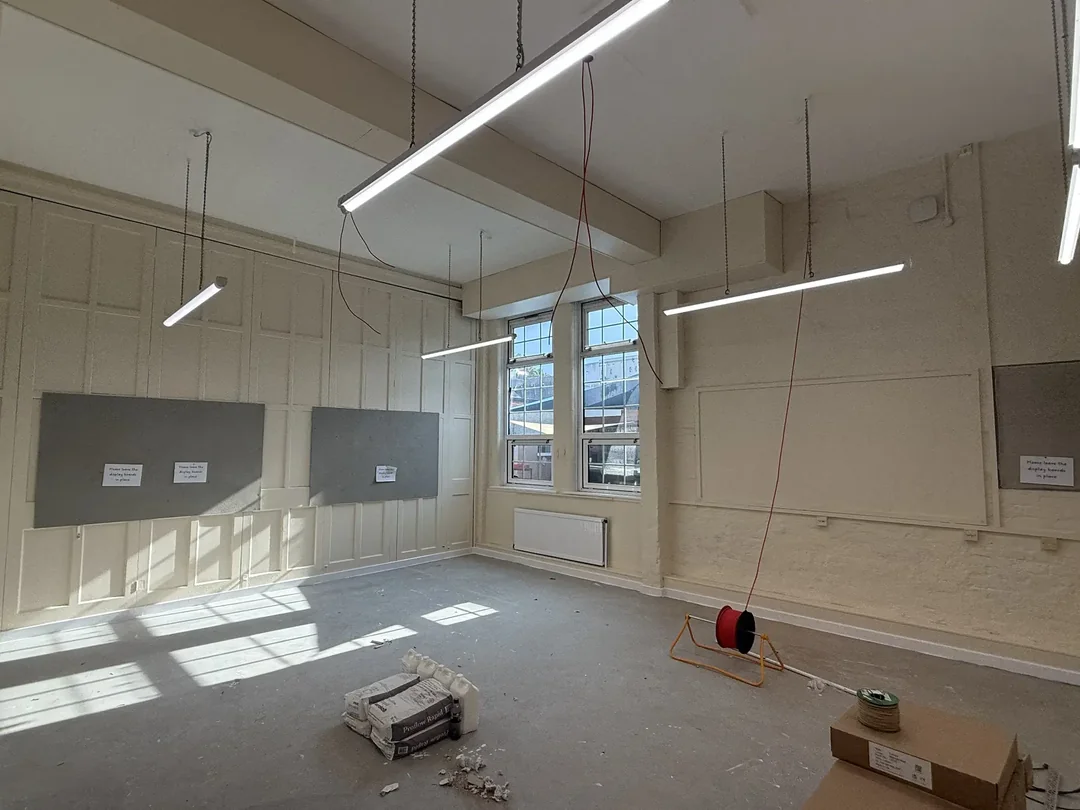
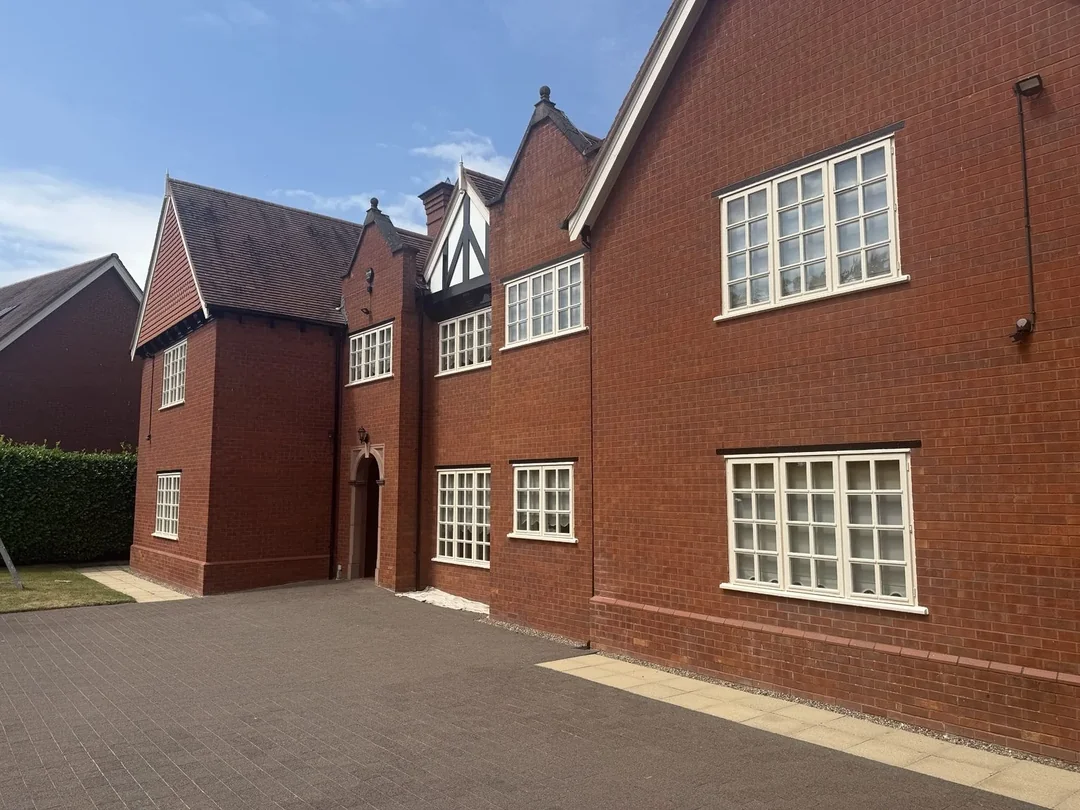
A large home should be treated as a programme rather than a collection of unrelated rooms. A written schedule, agreed sequence and consistent finish reduce disruption and missed details.
Build a room and surface schedule
List every room and include ceilings, walls, doors, frames, skirting, radiators, fitted furniture and feature details separately. Mark items that are excluded or being completed by another trade.
Record colours and sheen levels in one schedule. Names such as white or grey are not precise enough when several products and rooms are involved.
Decide the sequence
Choose whether the property will be completed floor by floor, room by room or in occupied and unoccupied zones. Bedrooms, bathrooms and the main route through the home need a practical order.
Coordinate joinery, electrical, flooring, kitchens and furniture delivery. Dusty or damaging work should normally finish before final decoration.
Assess access early
Double-height halls, staircases and exterior elevations may require platforms, towers or other access selected after a risk assessment. Equipment affects cost, space and which routes can remain open.
Do not leave access decisions until the day high preparation starts.
Protect valuable finishes
Identify natural stone, timber floors, new carpets, fitted furniture and delicate fittings. The protection method must suit the material and stay secure without trapping moisture or marking the finish.
Agree who moves heavy furniture, artwork, blinds and electronic equipment. Valuable personal items should be removed by the owner.
Keep preparation consistent
Different rooms may have new plaster, old emulsion, wallpaper, stains or detailed woodwork. Each substrate needs its own preparation, but the final standard should remain consistent.
Use representative samples where colours or sheens are uncertain. Strong natural light can change how repairs and dark colours appear.
Plan daily and final handover
For occupied homes, agree which rooms and routes are usable each evening. At completion, inspect against the written scope in normal lighting and record products for future maintenance.
Request a structured quote
JP Whyte Decorators quotes for larger homes across Cheshire. Send plans or a room schedule where available, photographs, the property location and preferred programme.
Break the property into phases
Large homes are easier to manage by zone: occupied rooms, circulation areas, high-level spaces and exterior work. Decide which rooms must remain usable and where furniture, tools and drying items can go. A phased programme reduces disruption and avoids moving the same contents repeatedly.
Survey access early
Stairwells, double-height halls, roof lanterns and high exterior elevations can change the equipment and cost significantly. Record floor finishes, narrow doorways, delicate balustrades and sloping ground before work starts. Access should be priced and planned rather than improvised on the day.
Match protection to the finish
Carpet, stone, timber, polished floors and fitted furniture require different protection. It must be secured without creating a trip hazard or using tape that can damage the surface. Agree daily cleaning and how occupied routes will be reopened.
Control decisions
Use a room schedule for colours, sheen levels and included surfaces. Approve sample areas in the real lighting and keep a variation record. At completion, collect leftover labelled paint and a product schedule. That information makes future maintenance much easier across a large property and prevents a small colour decision holding up several rooms.
Would you rather have it done professionally?
Planning a decorating project in Cheshire? Call 07377 812846 or use the contact form for a free quote.
Get a free quote