1. Build an area and surface schedule
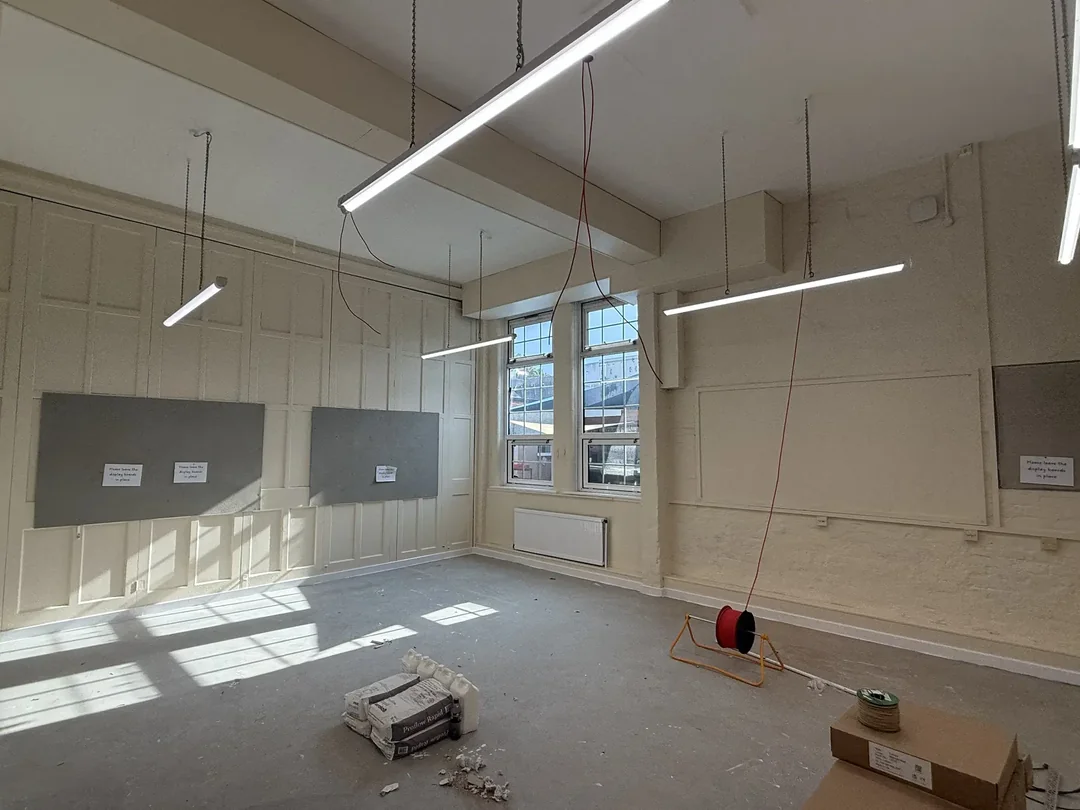
List each room, corridor, elevation or unit and identify ceilings, walls, doors, frames, skirting, fixed joinery and exterior surfaces. Mark areas that are excluded. Drawings are useful, but a simple room schedule and clear photographs can be enough for the first review.
2. Record condition and known repairs
Note flaking coatings, water marks, impact damage, cracked joints, corrosion, failed sealant and surfaces that may need specialist investigation. Decoration should not hide an active leak or unstable substrate. Agree how additional defects discovered after access will be reported and approved.
3. Confirm building use and access
State normal operating hours, security arrangements, keys or permits, parking, loading, storage, welfare and power or water access. Identify fire routes, public areas and spaces that cannot be closed. For schools and care settings, include the site's safeguarding or operational requirements.
4. Decide how work will be phased
Set the earliest access date and the fixed handover date. Explain whether evenings, weekends or holiday working are required and which areas can be isolated together. Leave realistic time for preparation, drying, other trades, inspection and returning furniture or equipment.
5. Agree protection and responsibilities
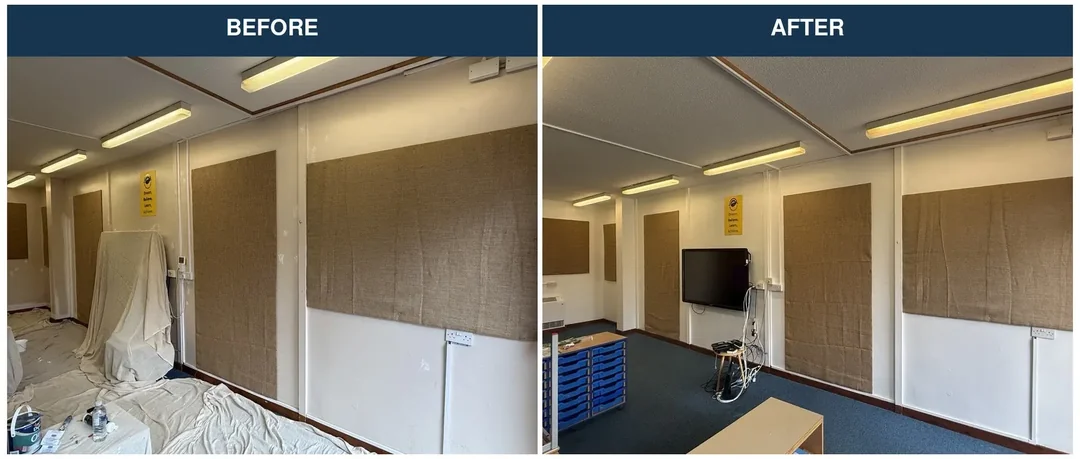
Confirm who moves furniture, shelving, IT equipment, displays and stock. Record new flooring or finished items that need particular protection. Decide who removes waste and whether rooms must be cleaned and ready for immediate occupation at handover.
6. Set the finish and approval process
Provide a colour schedule where available and identify high-wear or regularly cleaned areas. Product selection should follow the substrate, intended use and manufacturer guidance. Nominate the person who approves samples, variations and the completed work.