Protection and access
Stairs and landings are circulation routes, so floor protection and a workable daily sequence need to be planned from the start.
JP WHYTE DECORATORS · CHESHIRE
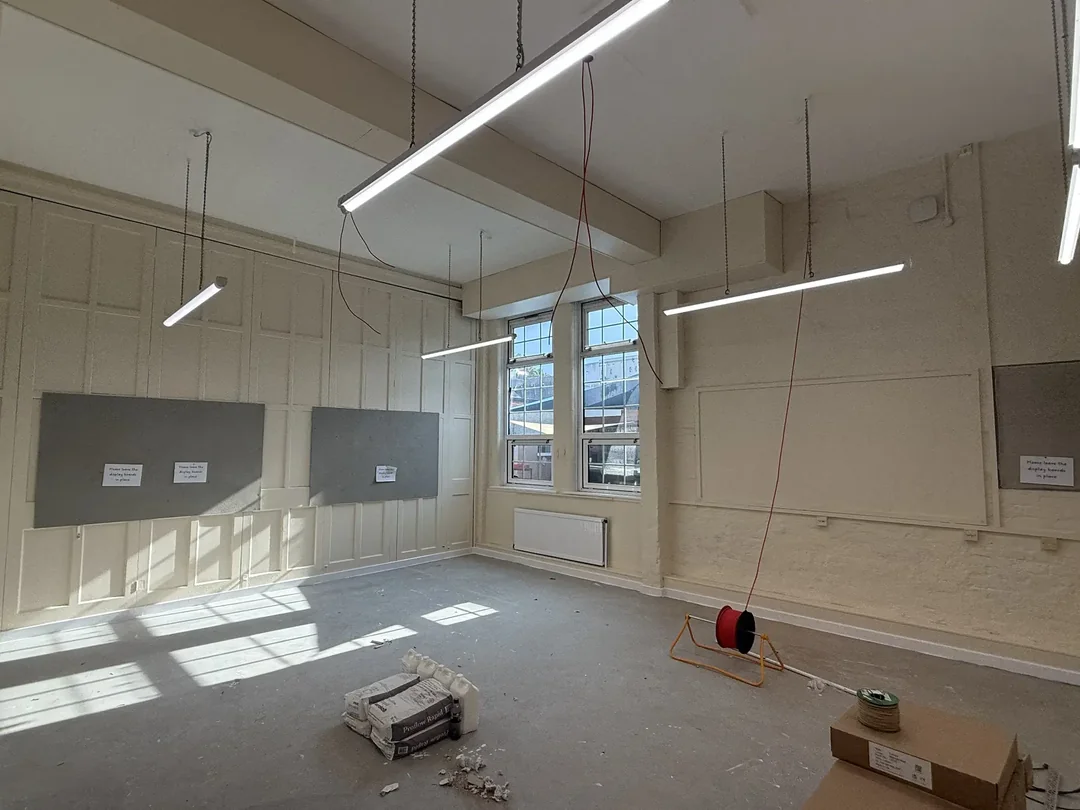
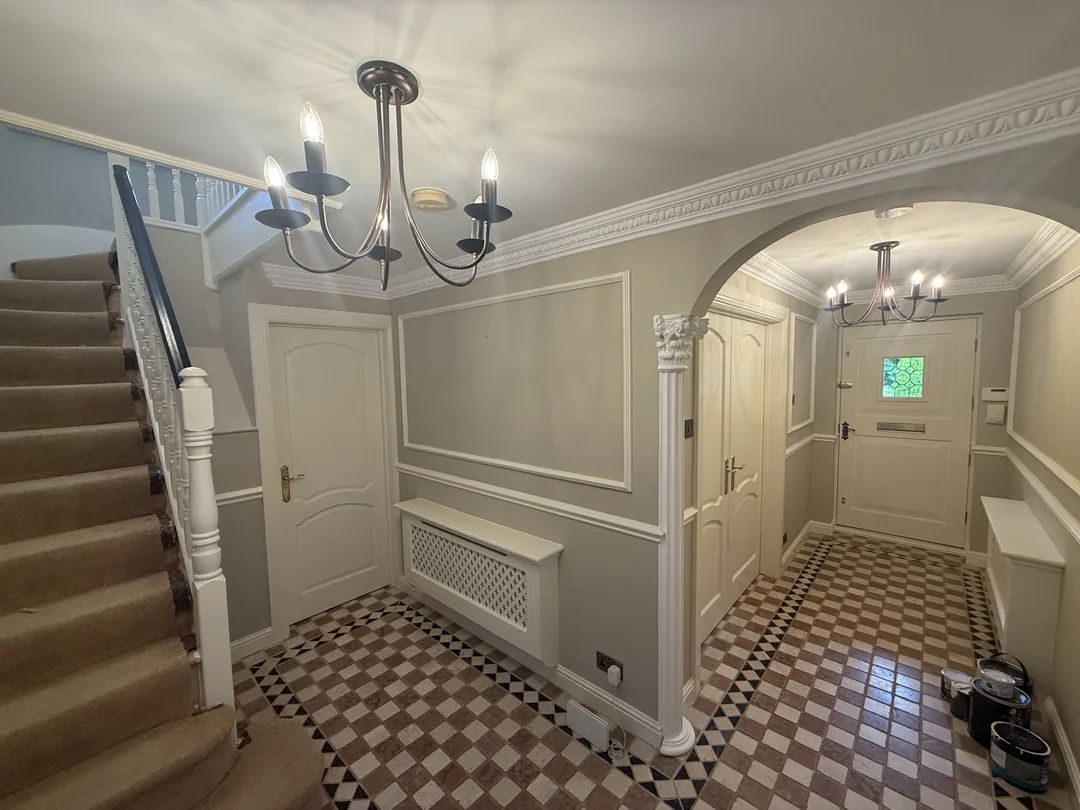
A before-and-after look at a completed private-home interior in Whitegate, in the Northwich area. The precise property address is not published.
REAL PROJECT PHOTOGRAPHS
A short film made from genuine project photographs. All four supplied composites: left earlier protected stage, right finished; hero duplicates entrance-after scene.
The photographs and project details below show the work in more detail.
The project covered connected circulation spaces with decorative mouldings, doors, trim and a prominent staircase. These areas needed orderly protection and sequencing because they remained the route through the home.
The photographs show the preparation stage beside the completed result. The contrast makes the work easy to judge without identifying the private client or exact house.
Each image pairs the protected preparation stage with the finished room.
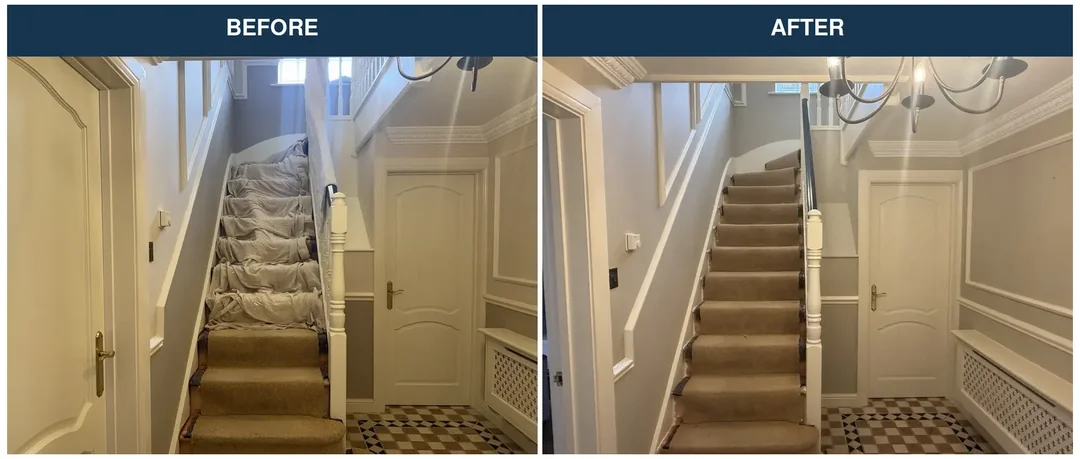
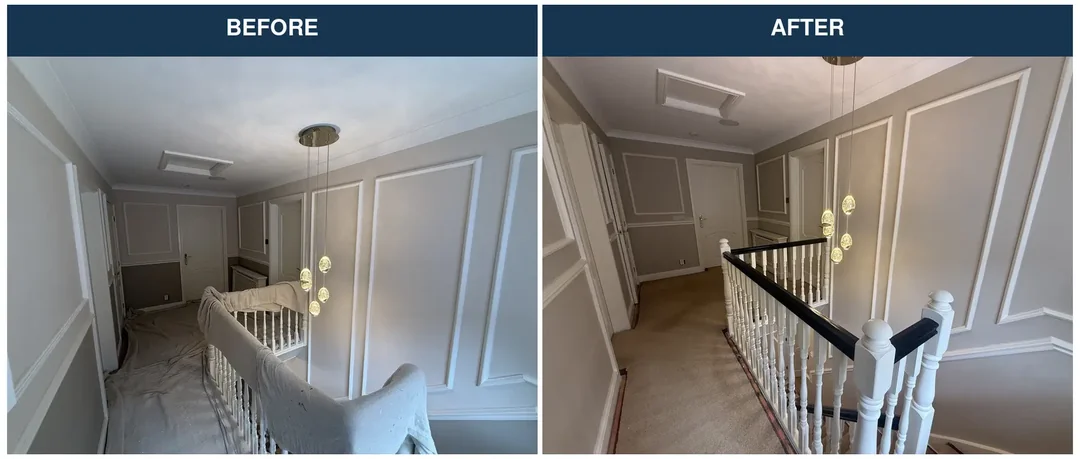
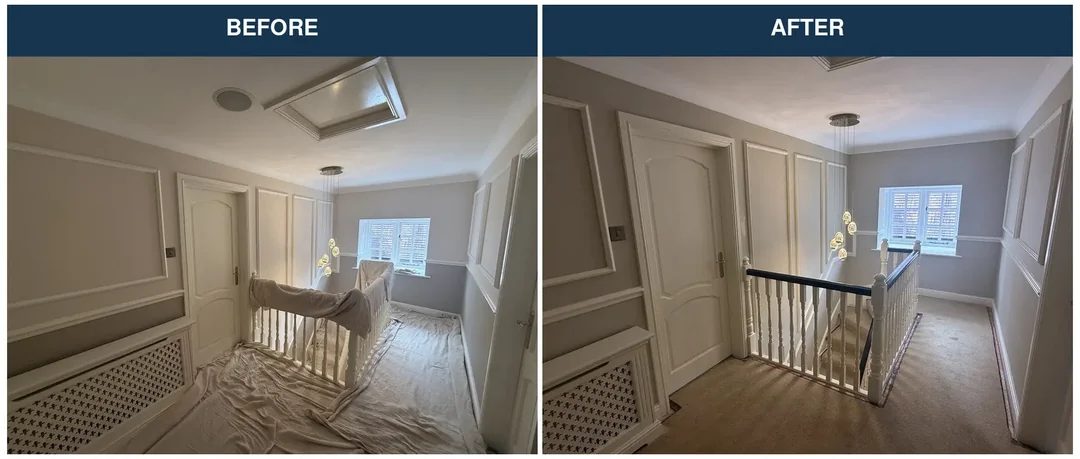
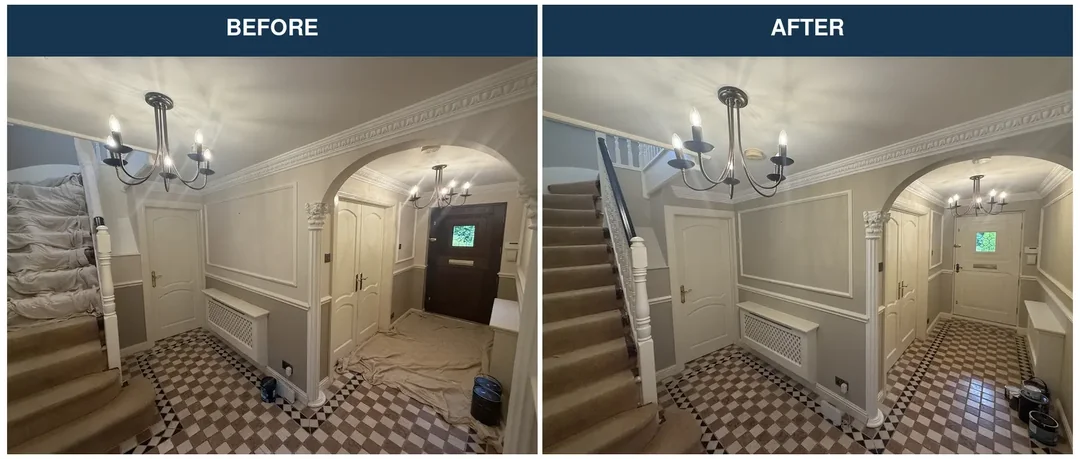
Stairs and landings are circulation routes, so floor protection and a workable daily sequence need to be planned from the start.
Mouldings, panels, doors and balustrades create many junctions. Consistent lines are part of what makes the completed scheme feel considered.
Entrance, stairs and landing are seen together. Colour, sheen and trim finishes need to remain consistent through the full route.
Send the property location, photographs, areas involved and preferred timing for a free, no-obligation quote.
Request a free quote