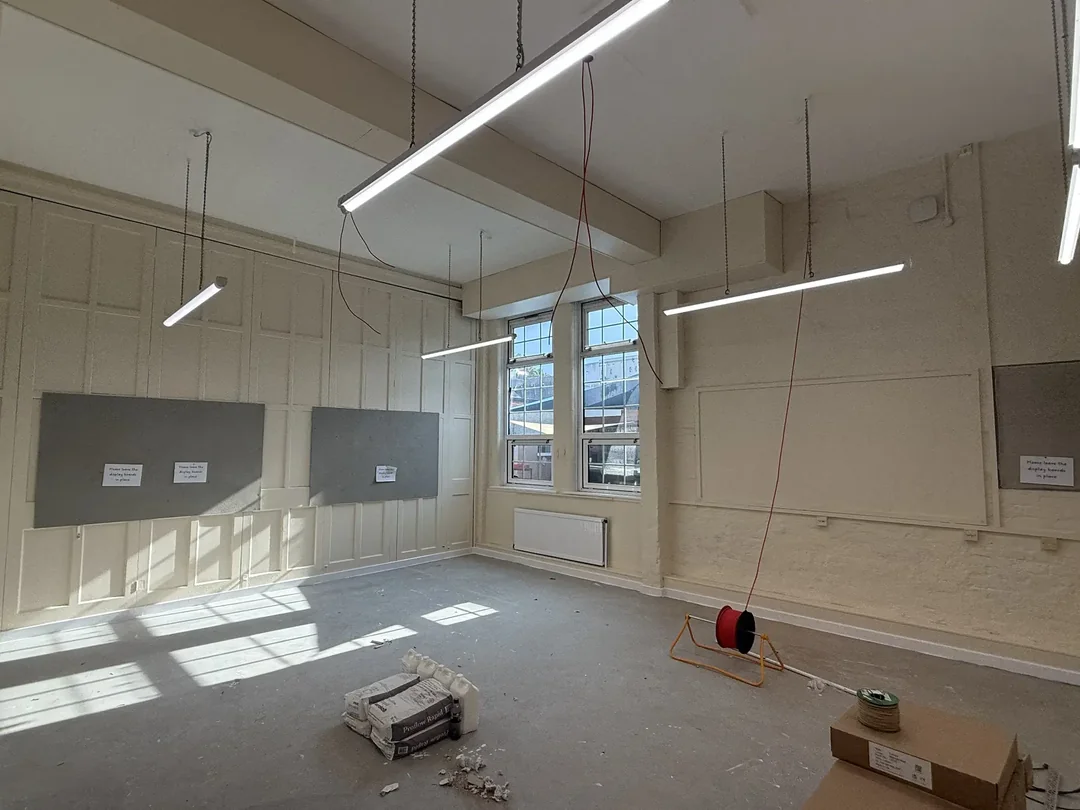
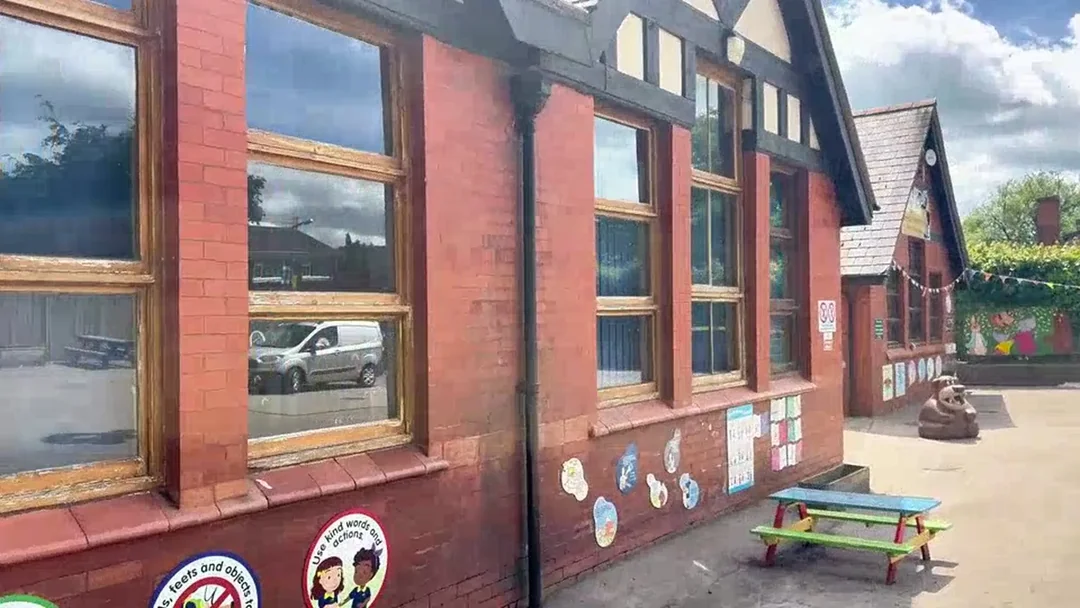
A commercial decorating quote is more reliable when every contractor receives the same information. A room count alone rarely explains access, repairs, occupied areas or the handover standard.
Define the exact areas
List each room, corridor, elevation or unit. State whether ceilings, walls, doors, frames, skirting, radiators, exposed services and fitted items are included.
Mark exclusions clearly. Drawings, photographs and a room schedule reduce assumptions, but a visit may still be needed to assess condition.
Describe existing condition
Identify loose coatings, water staining, impact damage, cracks, mould, failed sealant and areas recently repaired by other trades. Decoration should not be expected to conceal unresolved leaks or structural defects.
For older buildings, flag any asbestos register, lead-paint information or other surveys that affect preparation.
Confirm access and operations
- Normal and permitted working hours
- Security, keys, alarms and sign-in
- Occupied areas and essential routes
- Parking, deliveries and waste arrangements
- Water, power, welfare and storage
- Restrictions for noise, dust or odour
Schools and care settings may have safeguarding, resident or infection-control arrangements that must be agreed with the responsible person.
Coordinate other trades
Confirm when plaster, joinery, electrical, flooring, signage and furniture work will be complete. Final decoration should not be scheduled before dusty or damaging trades if that can be avoided.
New flooring needs the correct protection. Wet plaster and repairs need enough drying time before coating.
Set the product and colour specification
Record colours, sheen levels and any manufacturer or client-approved systems. High-traffic and frequently cleaned areas may need a more durable coating than low-contact offices.
If samples or test areas are required, identify who approves them and by when.
Agree completion and snagging
State the target handover date, inspection process, acceptable access for snagging and what records are required. A snag should relate to the agreed finish, not a late change in scope.
Send a useful first enquiry
Include the site address, contact, room list, photographs, programme and preferred visit times. JP Whyte Decorators quotes for offices, schools, retail and managed properties across Cheshire and selected larger projects farther afield.
Define operational constraints
Before pricing, identify opening hours, occupied areas, safeguarding rules, security, parking, deliveries, noise limits and who can authorise changes. In schools and care settings, access and product choices may need tighter control than in an empty unit.
Build a measurable scope
List rooms, elevations and individual elements such as ceilings, walls, doors, frames, radiators and external metalwork. Record known defects and state whether repair, stain blocking or specialist treatment is included. Photographs and marked plans reduce ambiguity.
Agree the programme
- Phasing and handover dates
- Drying or cure time before rooms reopen
- Access equipment and isolation zones
- Protection, daily cleaning and waste removal
- Colour approval and sample areas
- Communication and variation process
Close the job properly
Inspect in agreed lighting, log small defects, collect product and colour records and confirm how occupied areas were returned to use. A completion record is particularly useful for property managers planning future maintenance. The cheapest initial price is not always the lowest operational cost if access, protection or out-of-hours working has been omitted.
Would you rather have it done professionally?
Planning a decorating project in Cheshire? Call 07377 812846 or use the contact form for a free quote.
Get a free quote