First bench
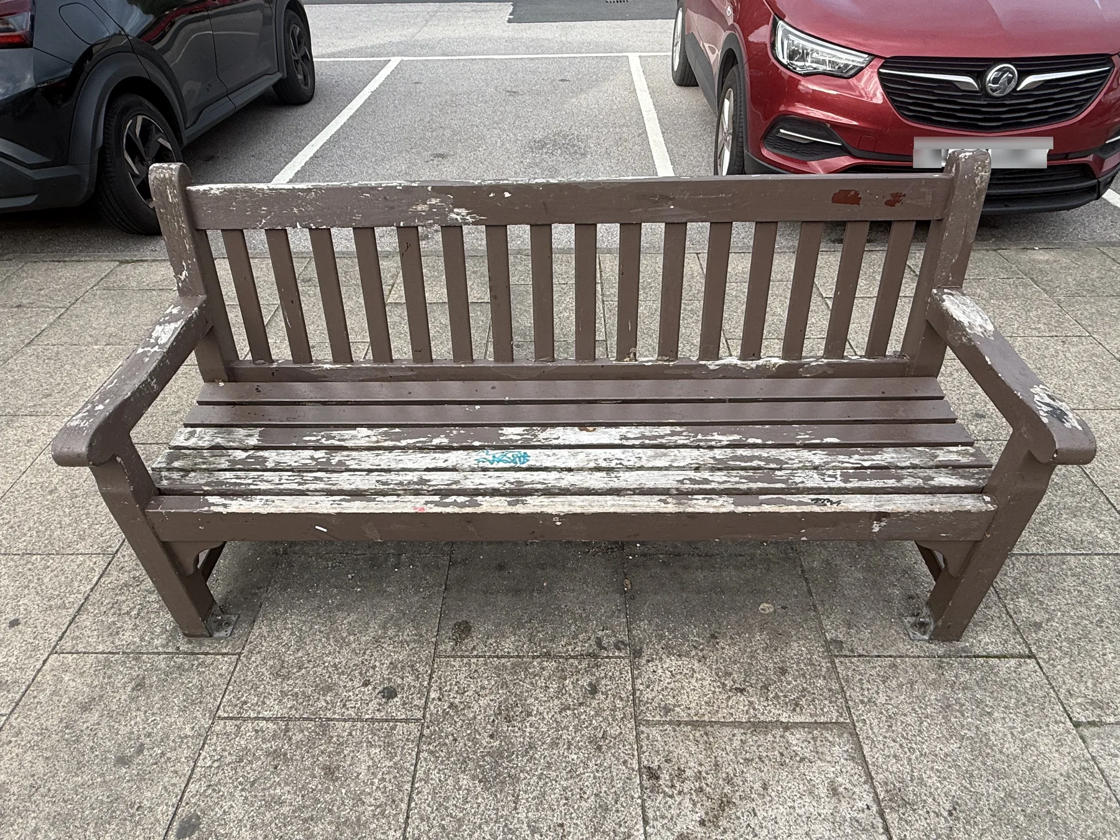
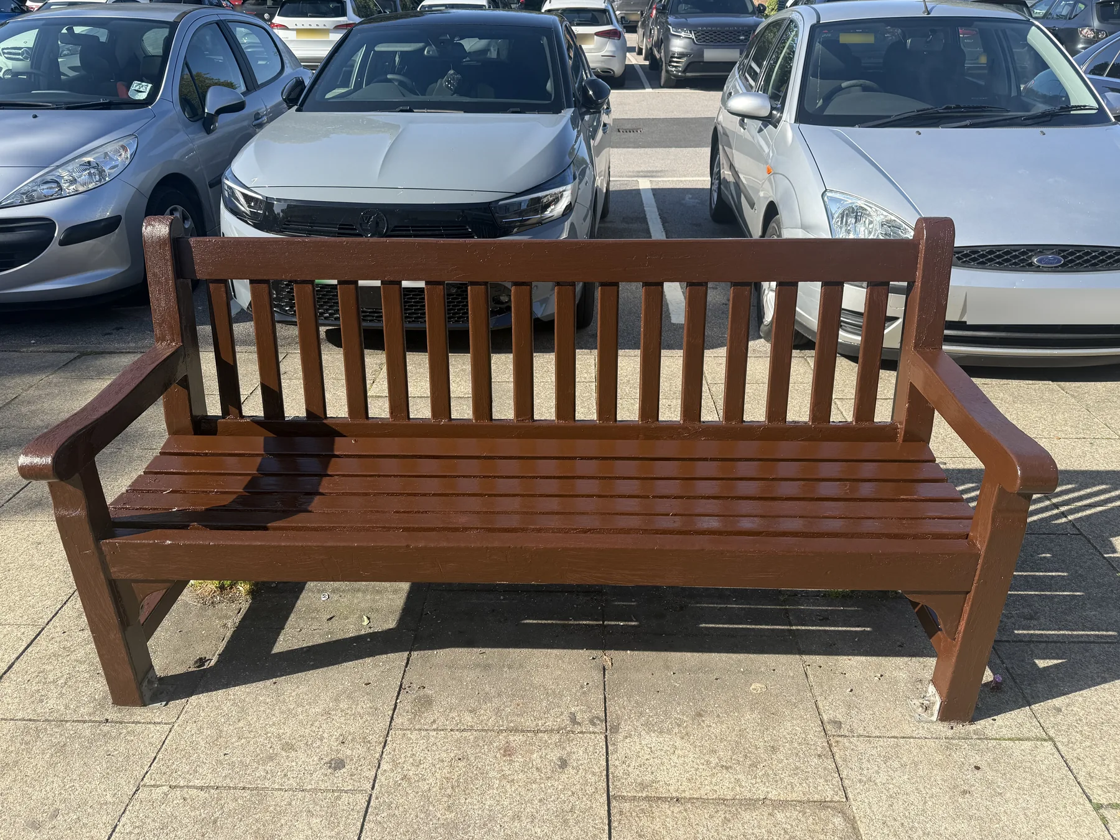
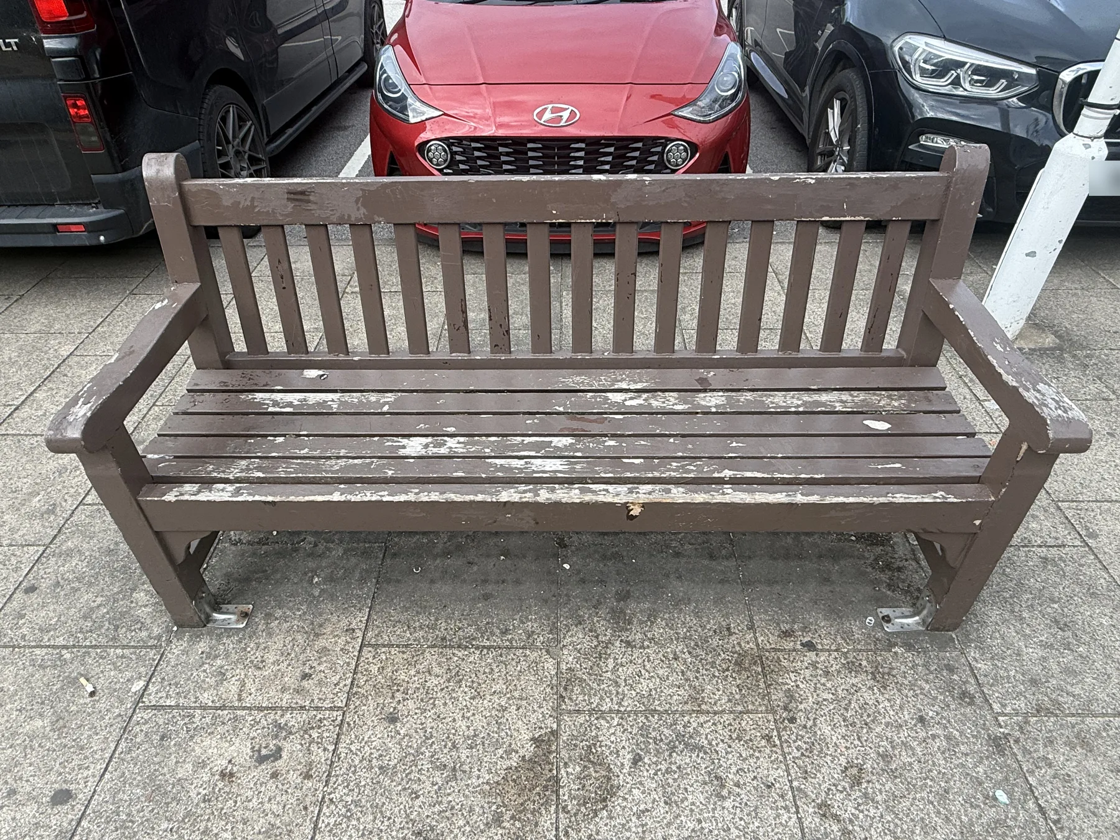
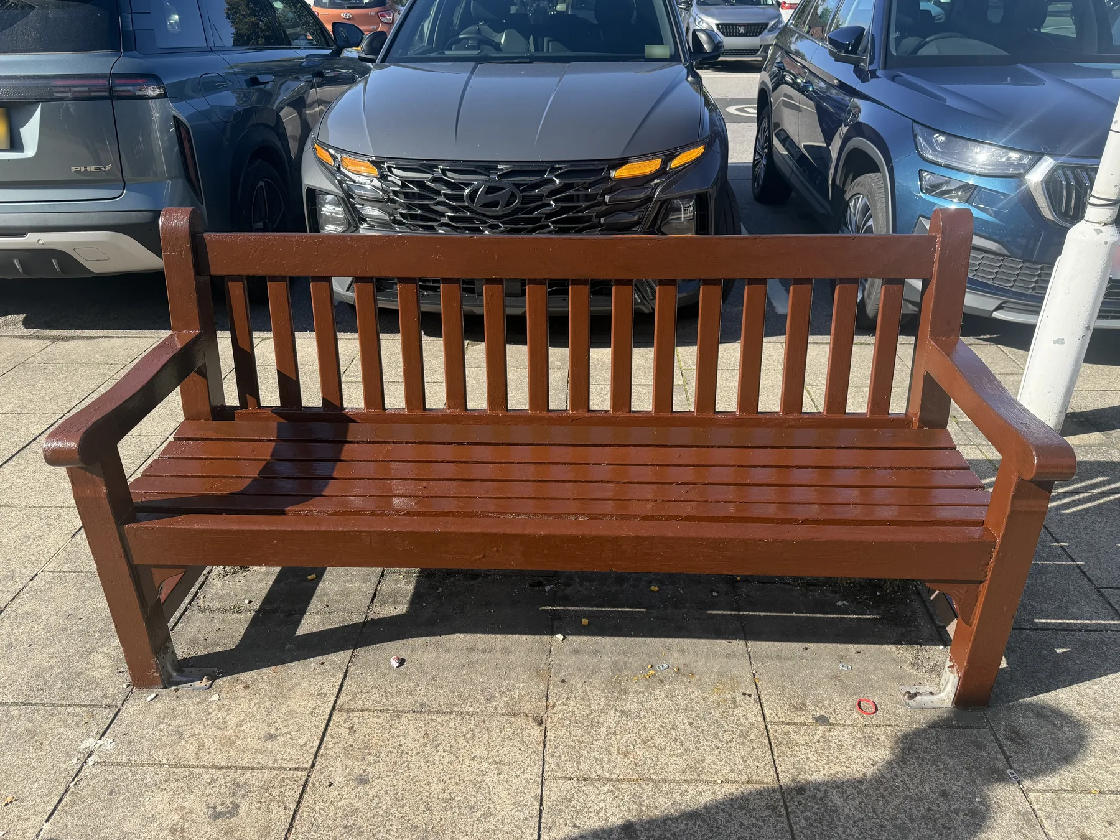
The first pair shows the same bench and its fixings before and after redecoration.
JP WHYTE DECORATORS · CHESHIRE
Benches, external staircases, high-level woodwork and shopfront canopies brought together in one exterior decorating project.
JP Whyte Decorators carried out preparation, repairs and redecoration at Holmes Chapel Shopping Precinct. The scope included three benches, two external staircases and fire escapes with yellow nosings, fascias and apex or gable woodwork, and the shopfront canopy.
The photographs bring together finished views from both sides of the precinct, close-ups of the preparation and matched before-and-after comparisons where available.
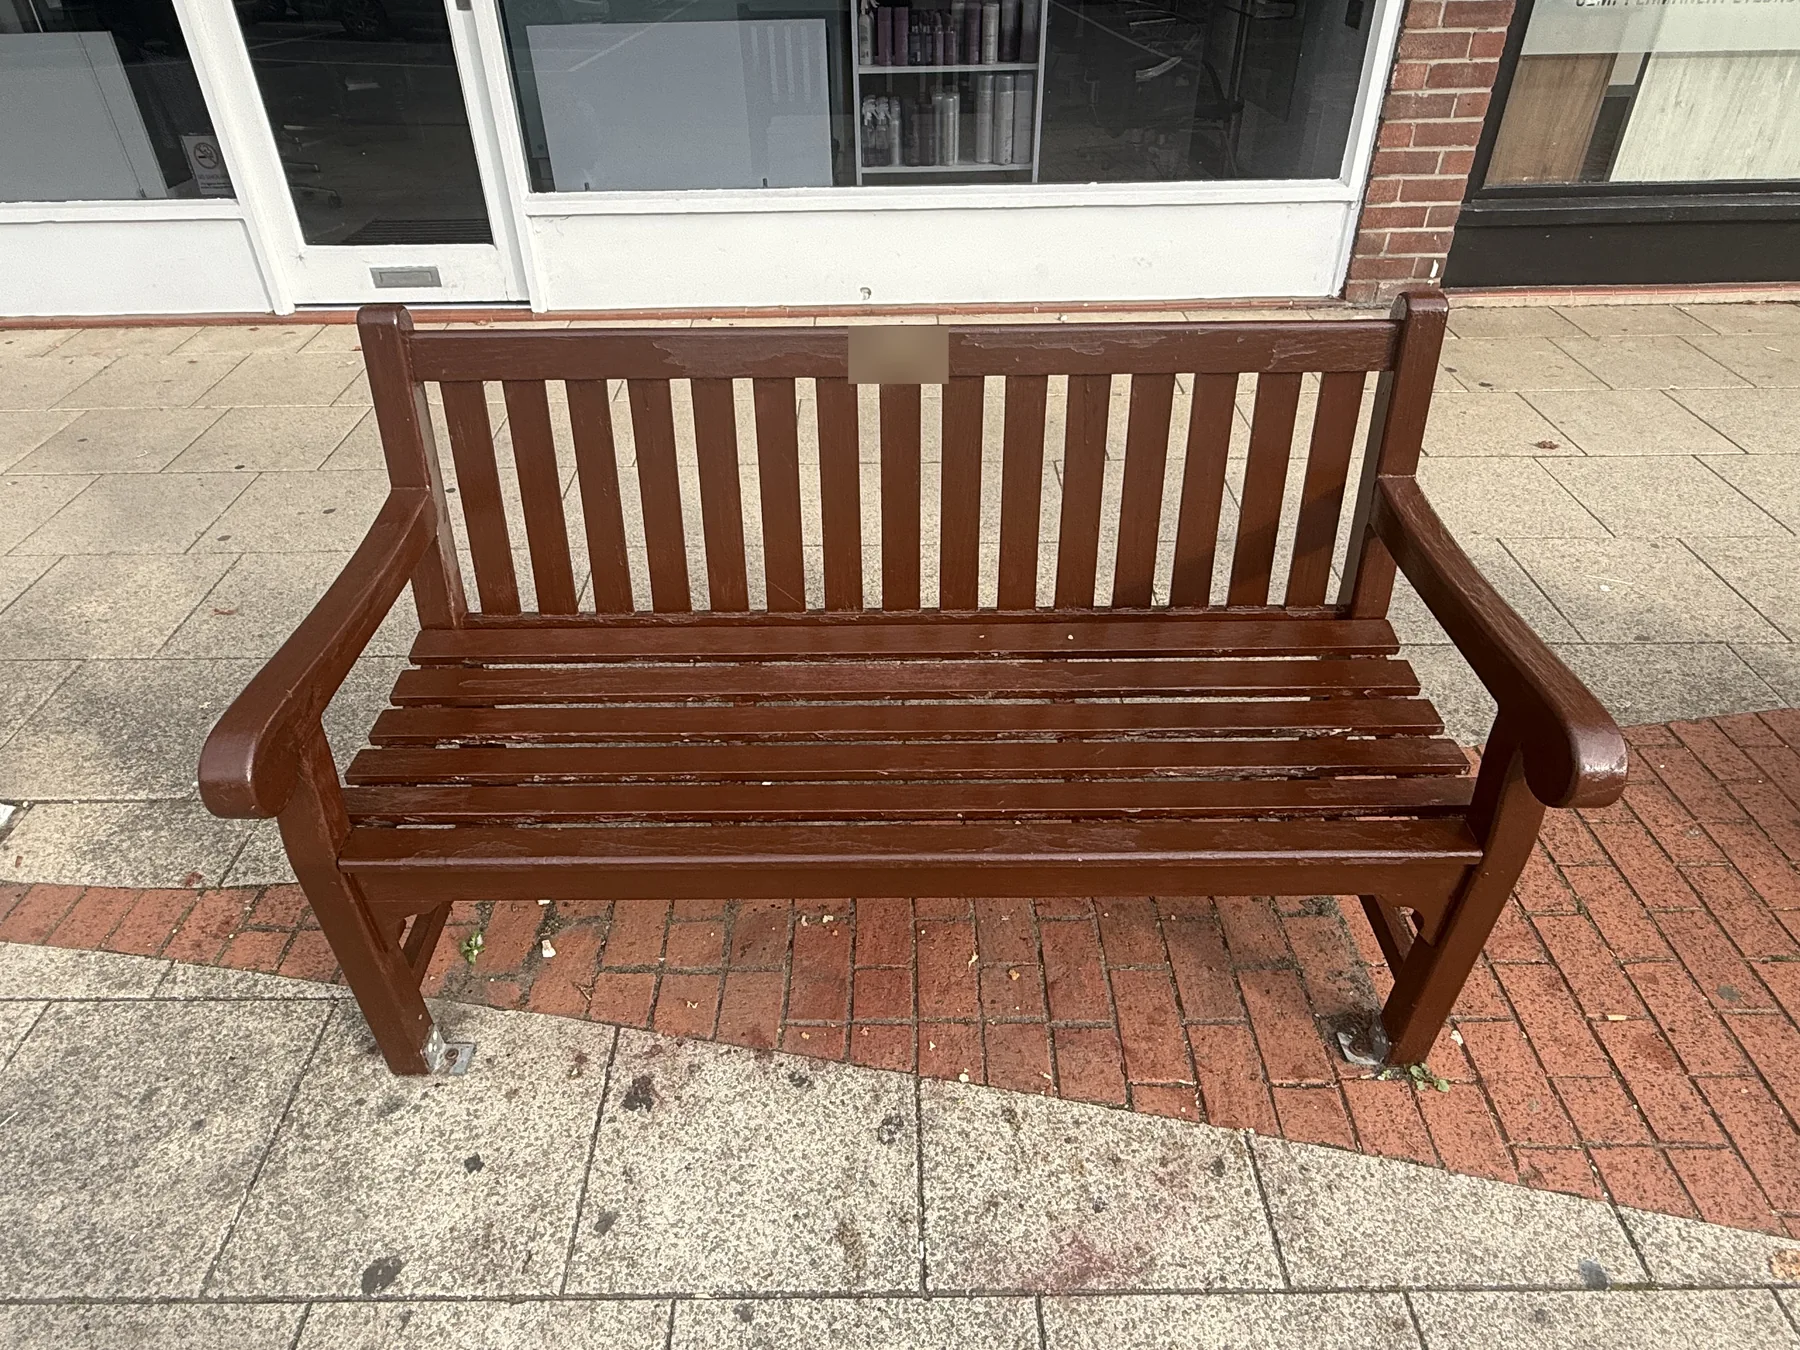
The bench photographs show the seating in its setting beside the shops and parking areas. Two benches have matched before-and-after views, showing the worn existing coating and the later painted finish. The third bench is shown separately.
The first pair shows the same bench and its fixings before and after redecoration.
The second bench is identifiable by the nearby white lamp column and paving layout.
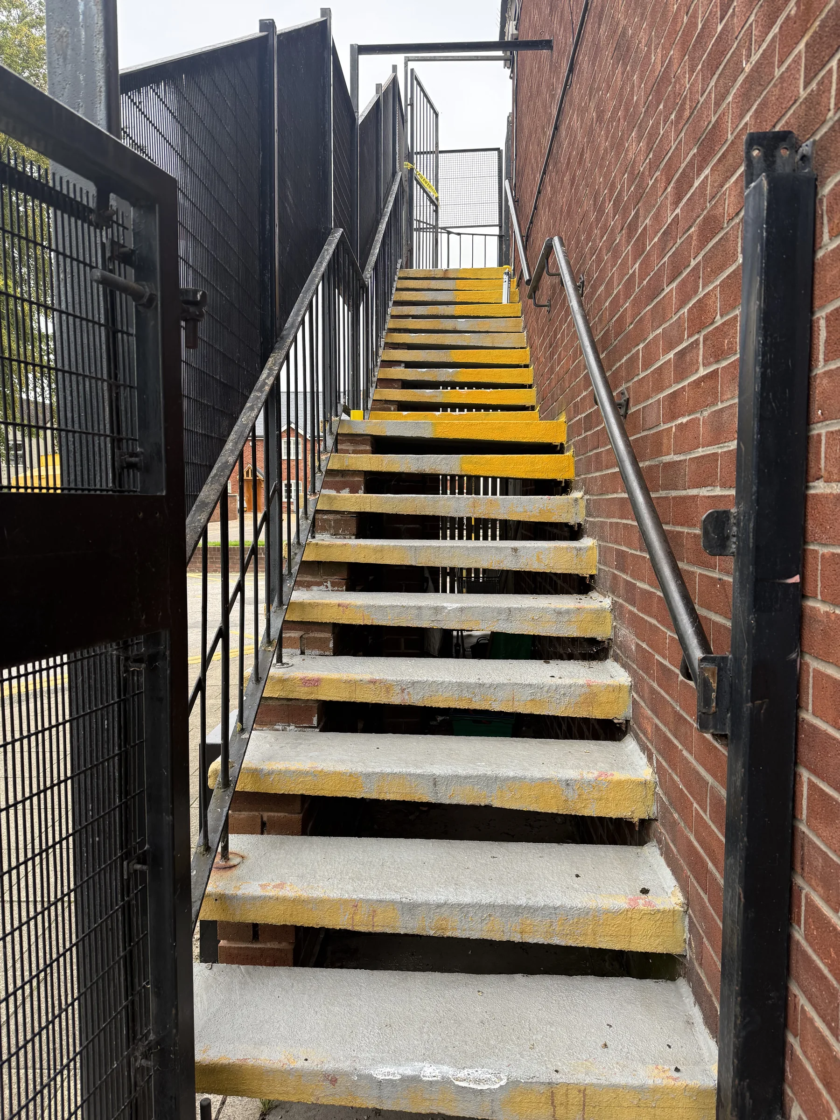
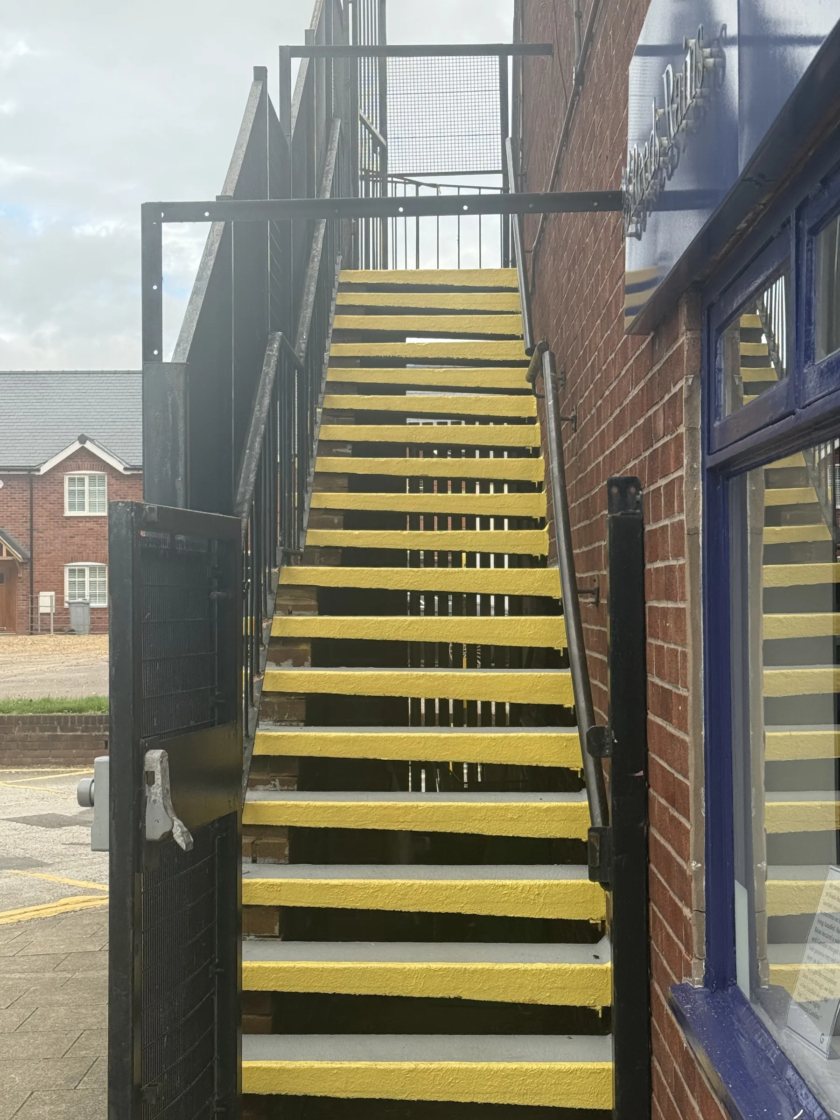
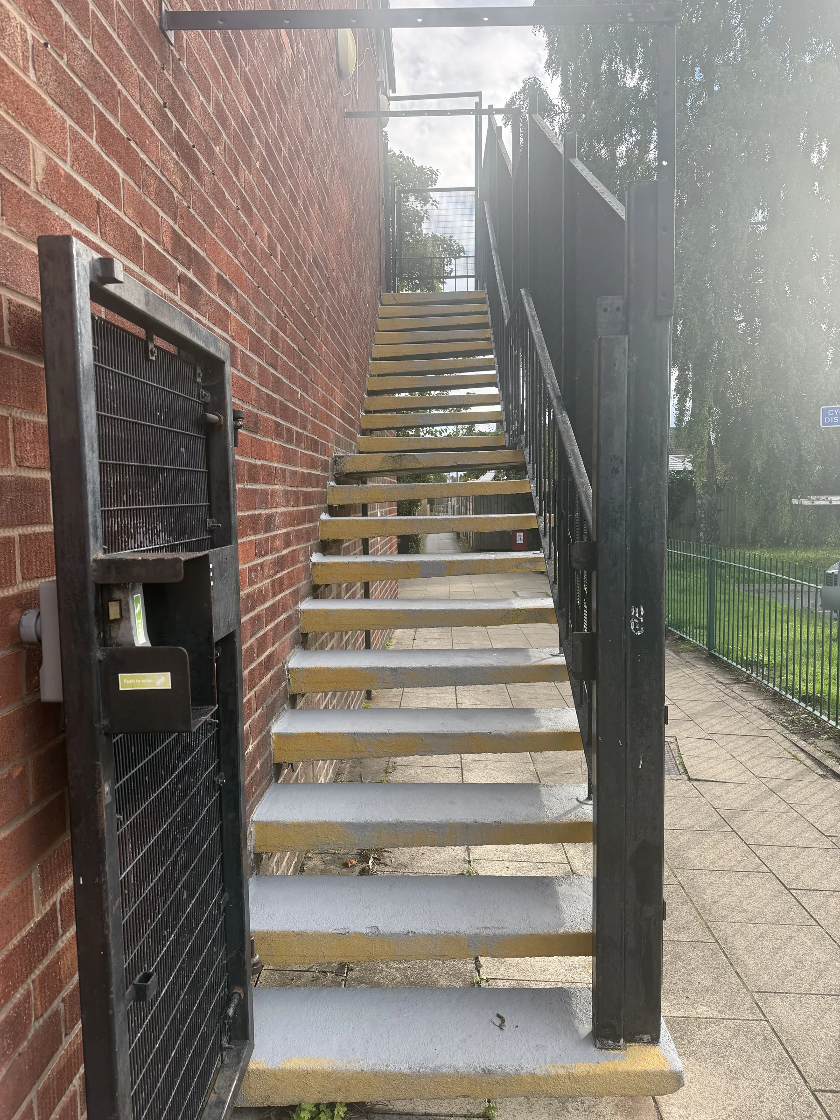
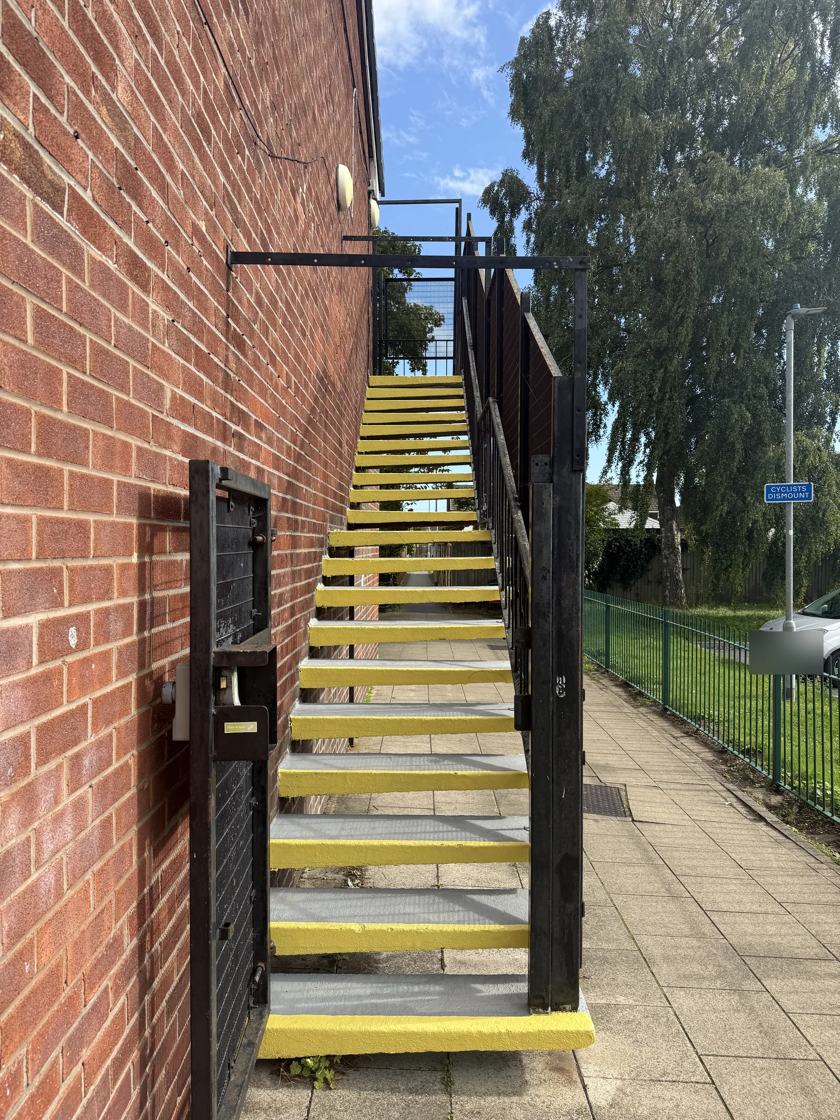
Both external staircases were included in the decorating work. The earlier photographs show preparation in progress; the later views show the grey stair treads and yellow nosings defining the front edges.
The two runs are shown separately so the work on each staircase can be seen clearly.
The upper elevations included weathered fascia boards and the painted edges around the gables. These pairs follow the same roof features, windows and fittings to show the change from the existing coating to the refreshed finish.
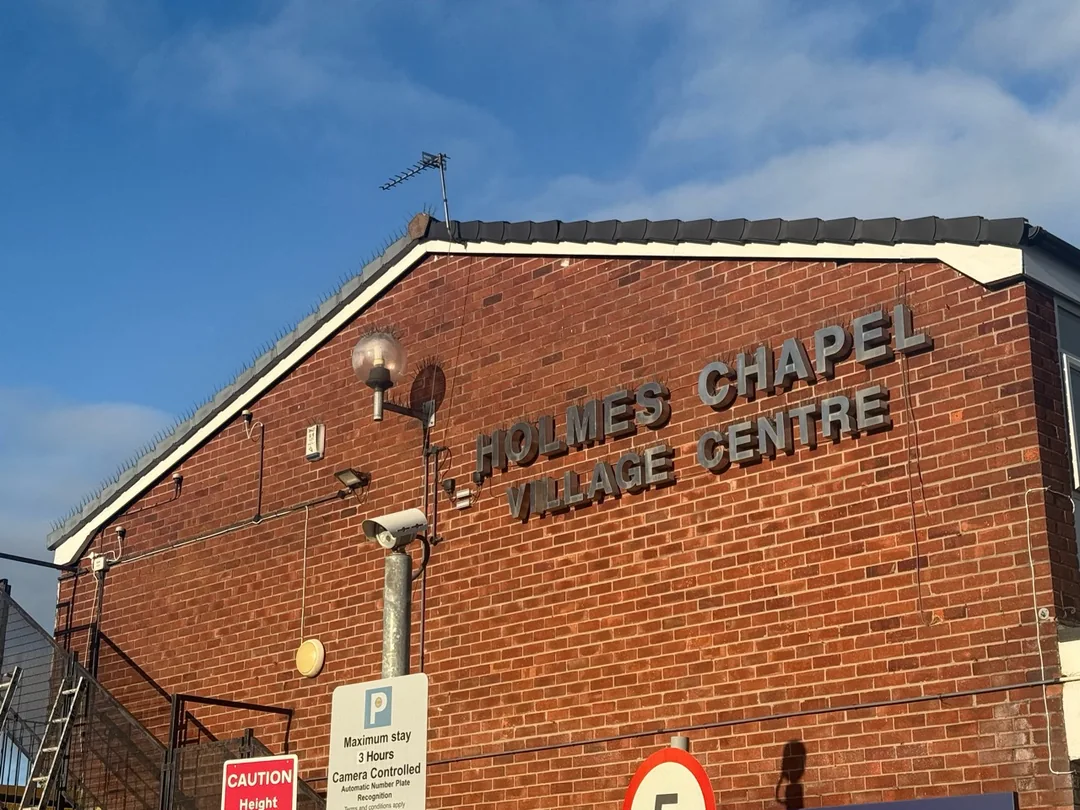
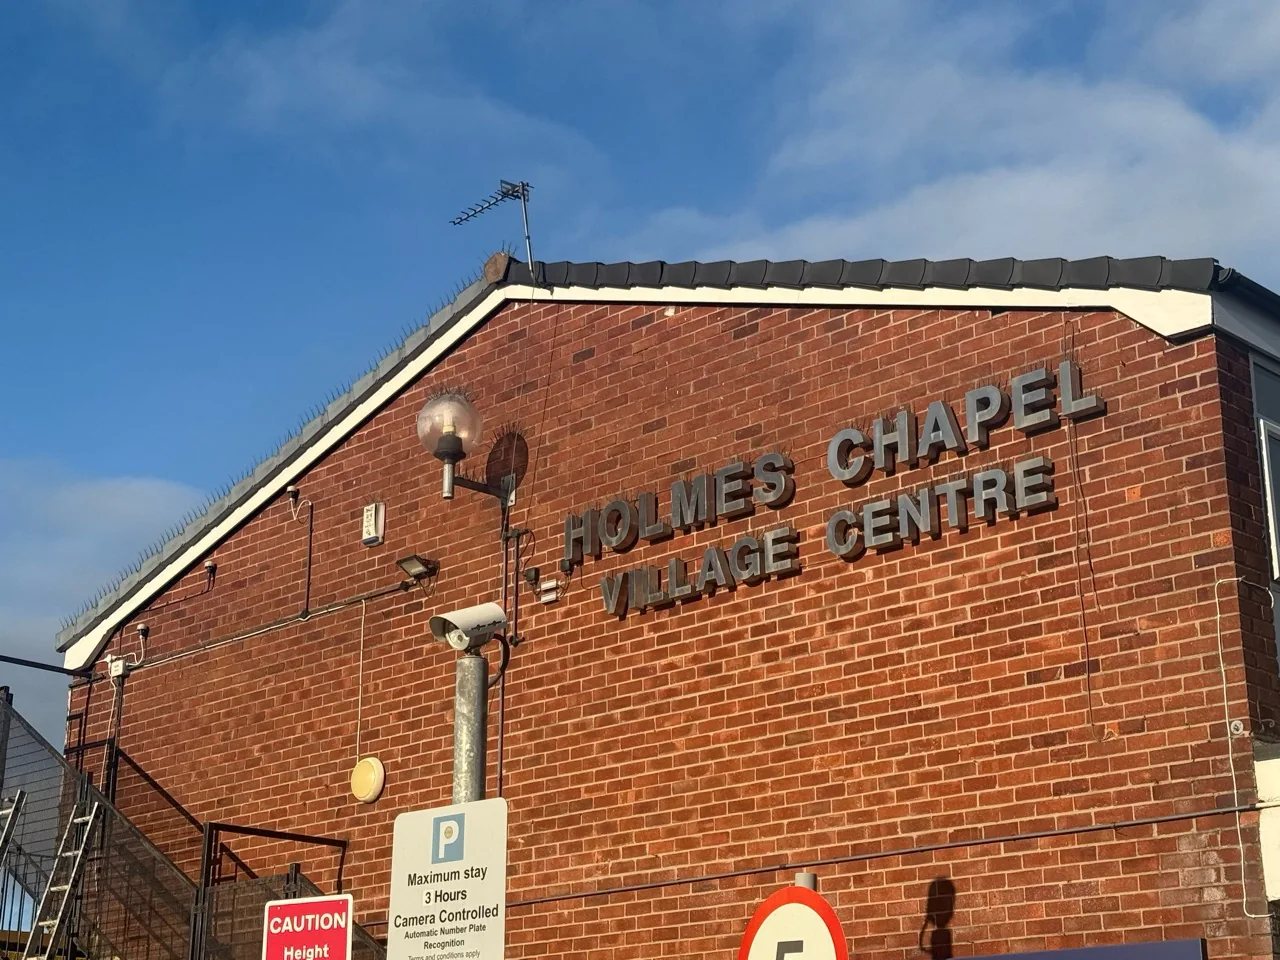
Wider views show the completed white fascia above the Village Centre lettering, alongside the closer before-and-after details below.
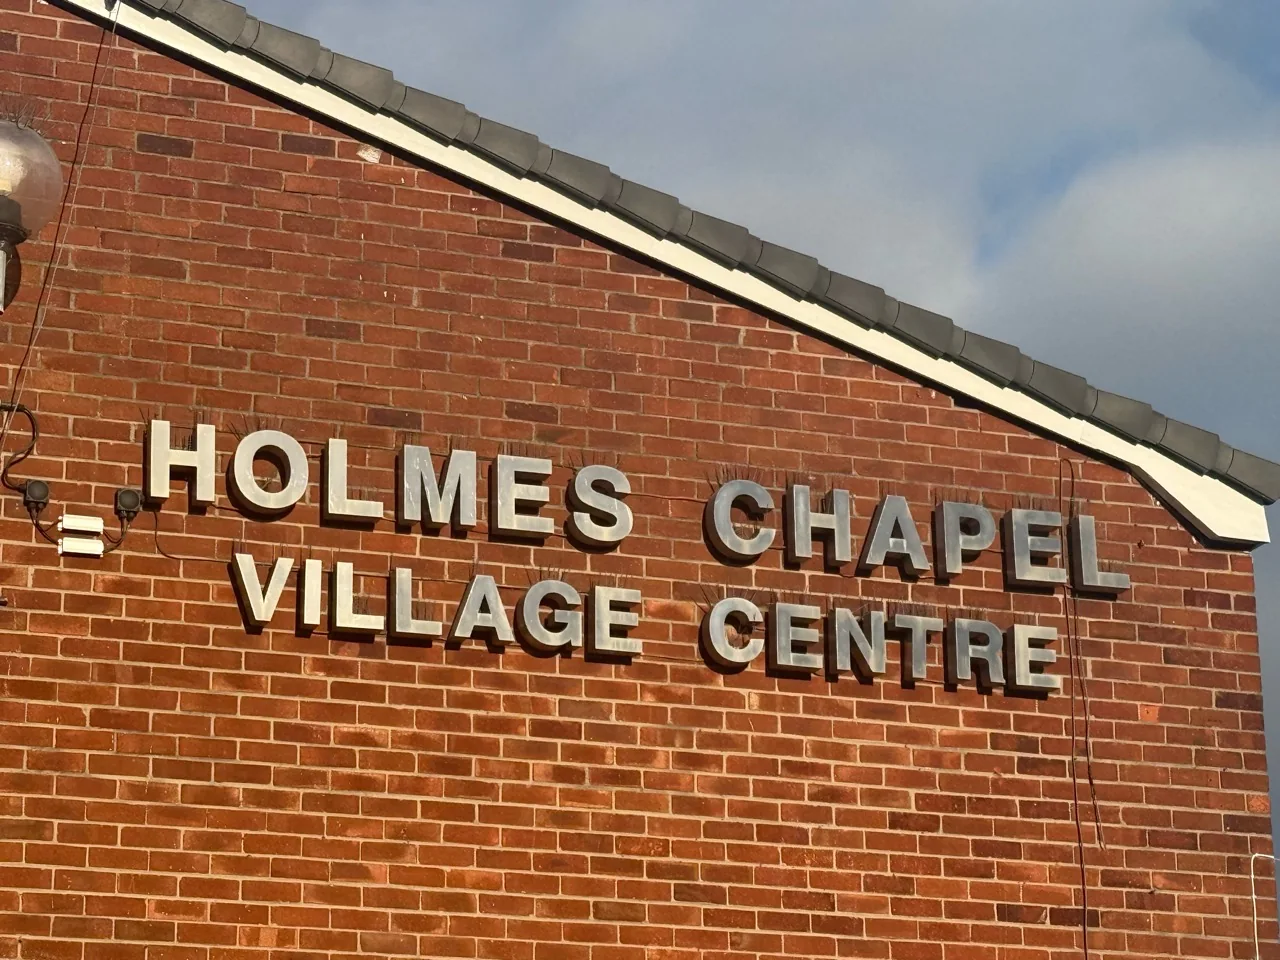
The close-up comparison shows the flaking existing coating and the same fascia after preparation and redecoration.
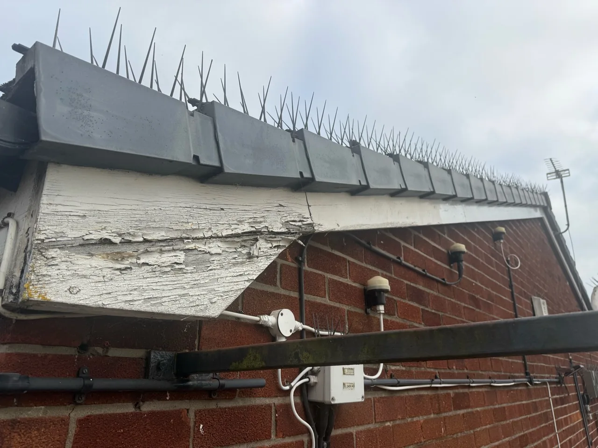
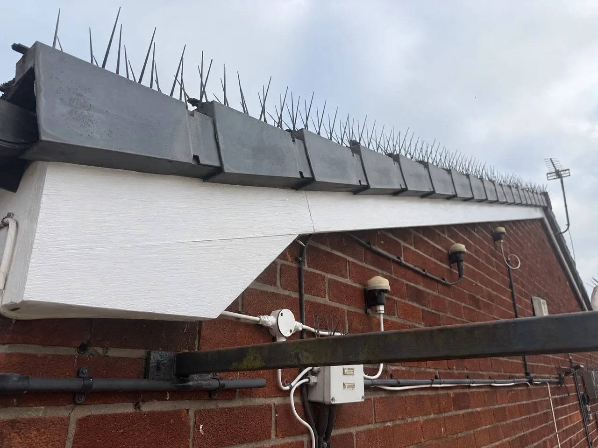
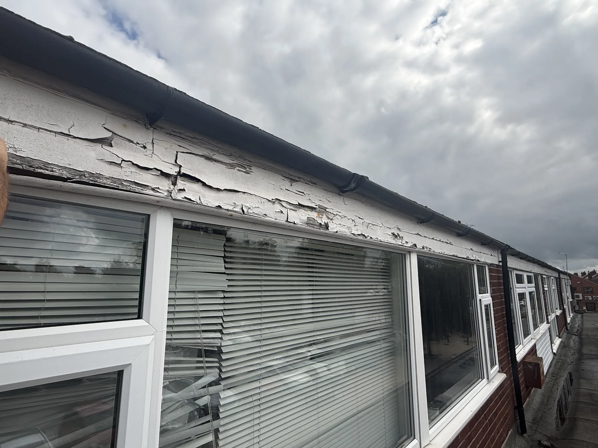
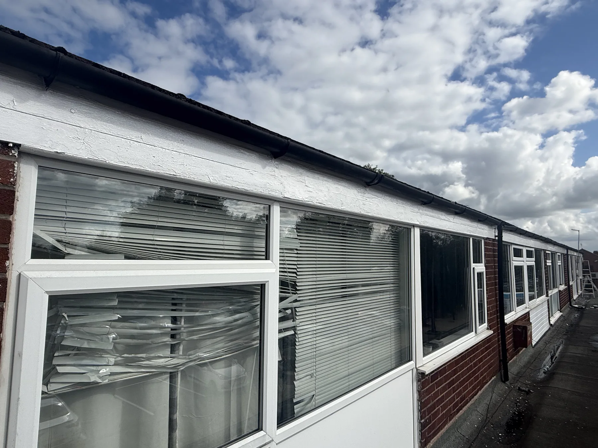
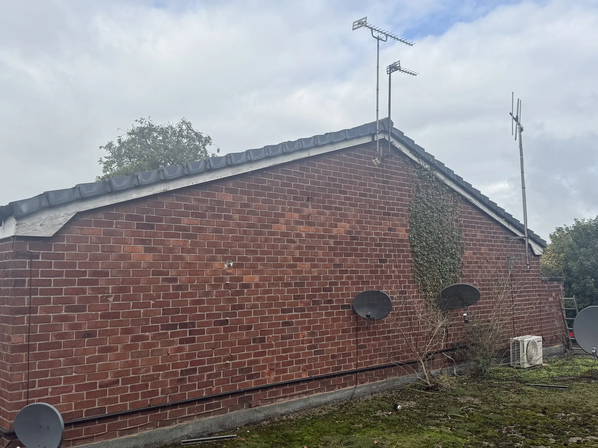
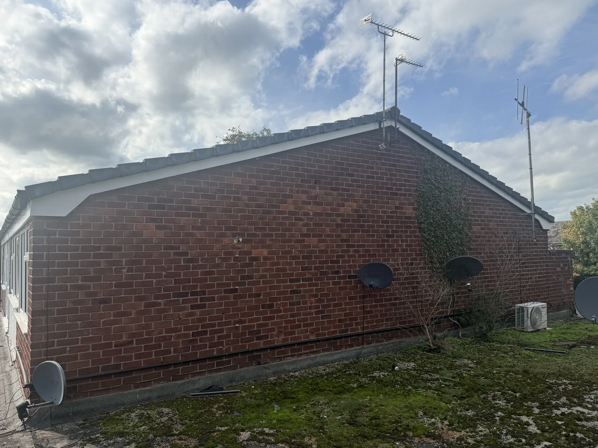
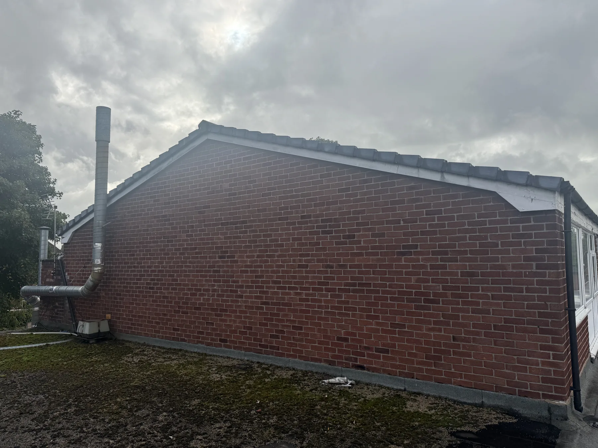
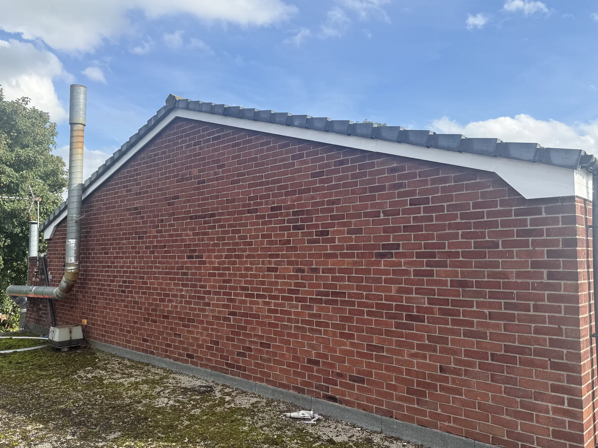
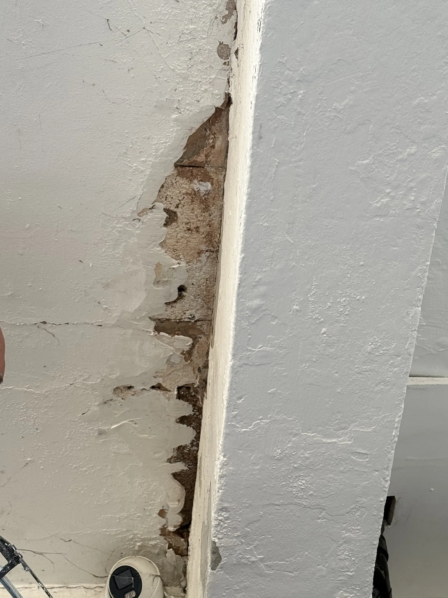
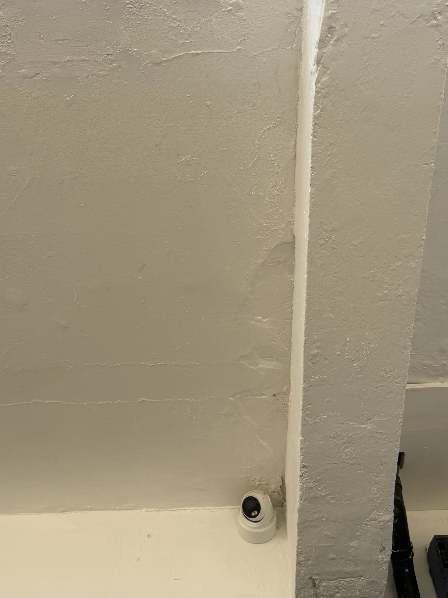
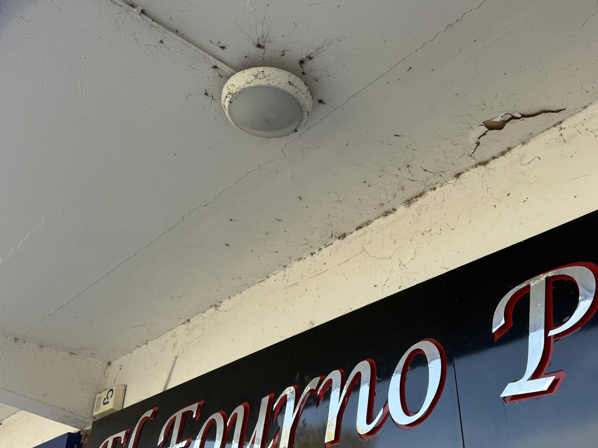
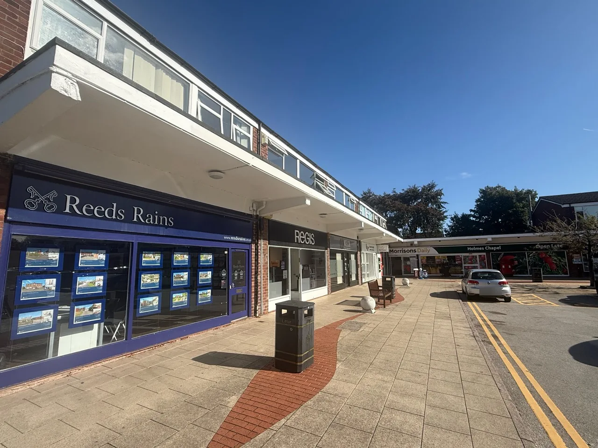
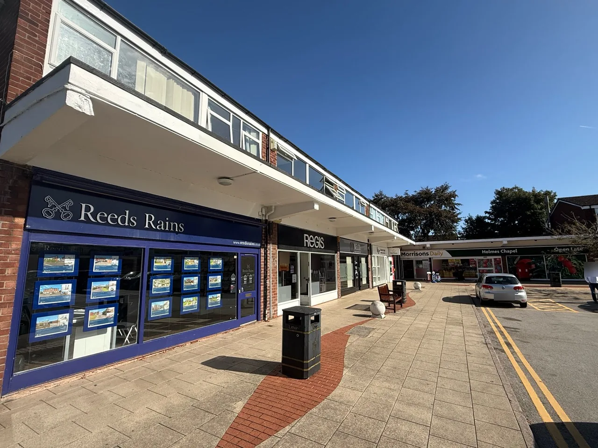
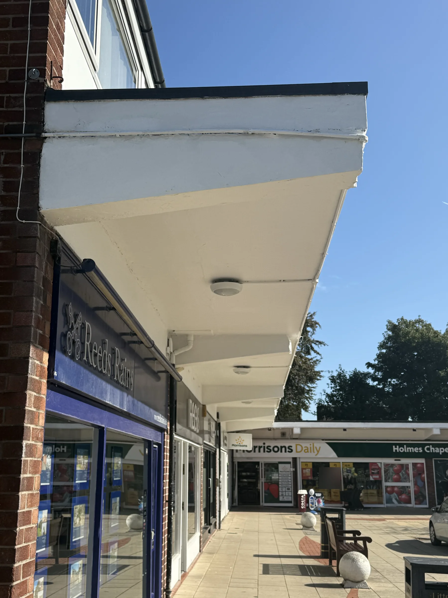
The shopfront canopy brought together long soffit runs, outer edges, corners and joints. The earlier close-ups show uneven and damaged areas of the existing finish; the later photographs show those same details after preparation, repairs and redecoration.
The work follows the existing canopy around shop signs, lighting and other retained fittings. Wider views show how the finished edges and soffits read together along the parade.
A wider view before redecoration, with the work area protected, alongside the later view of the canopy.
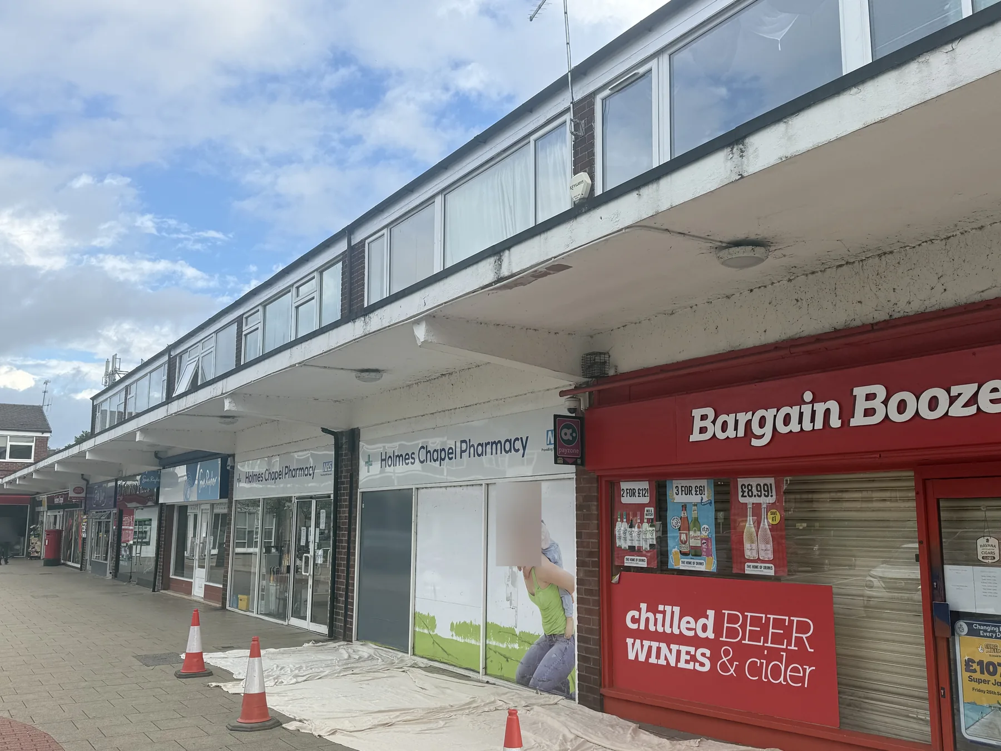
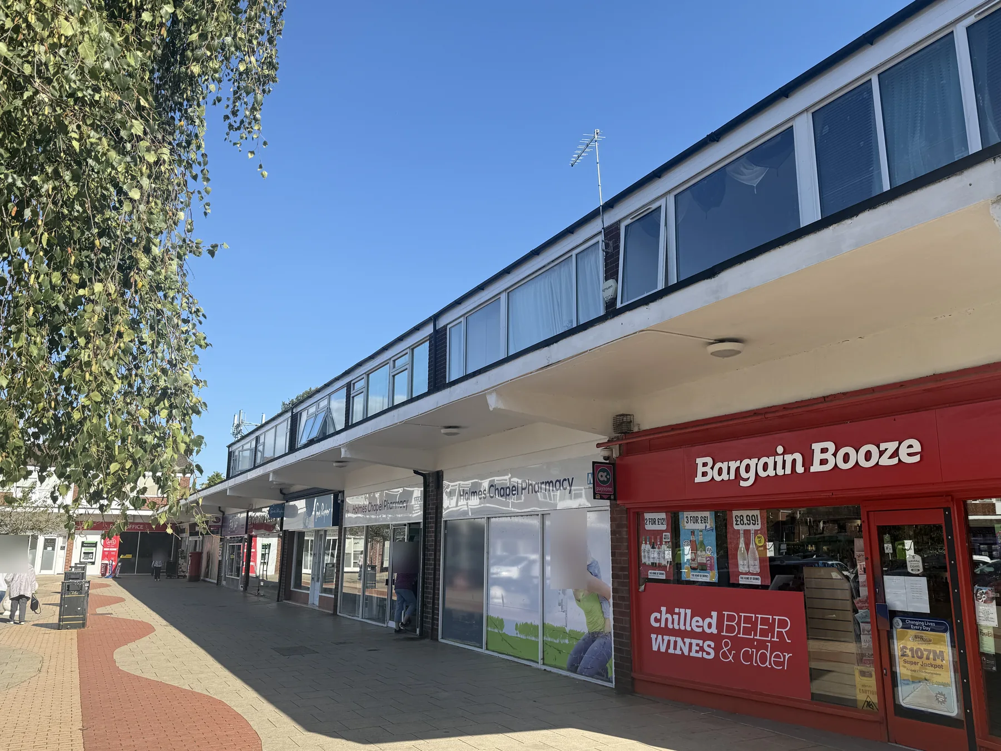
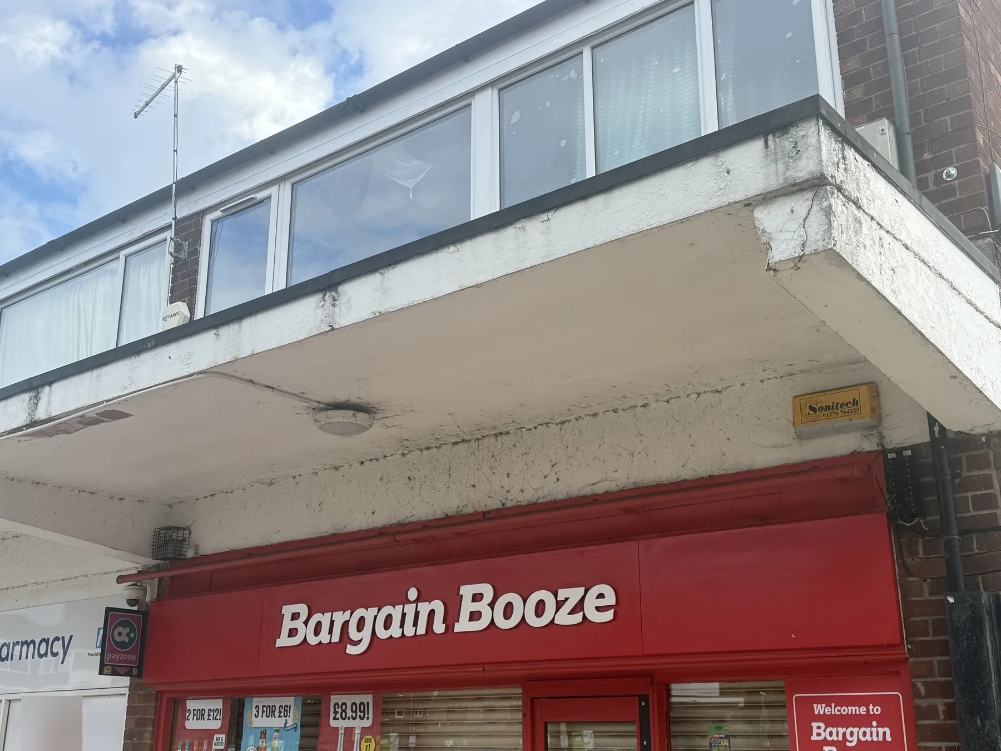
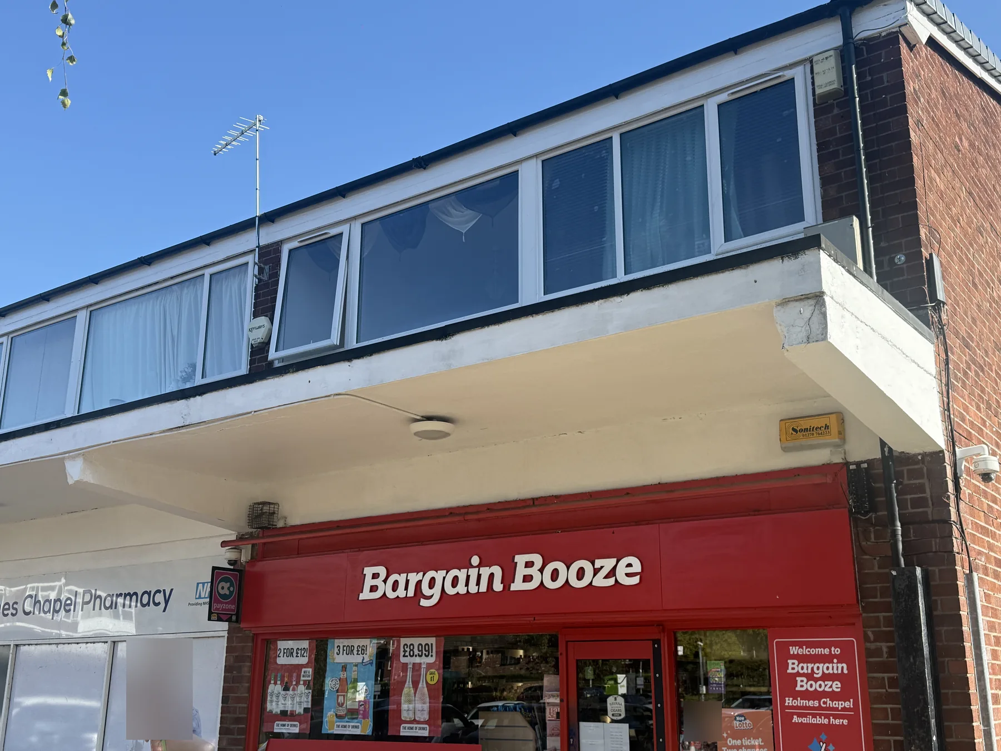
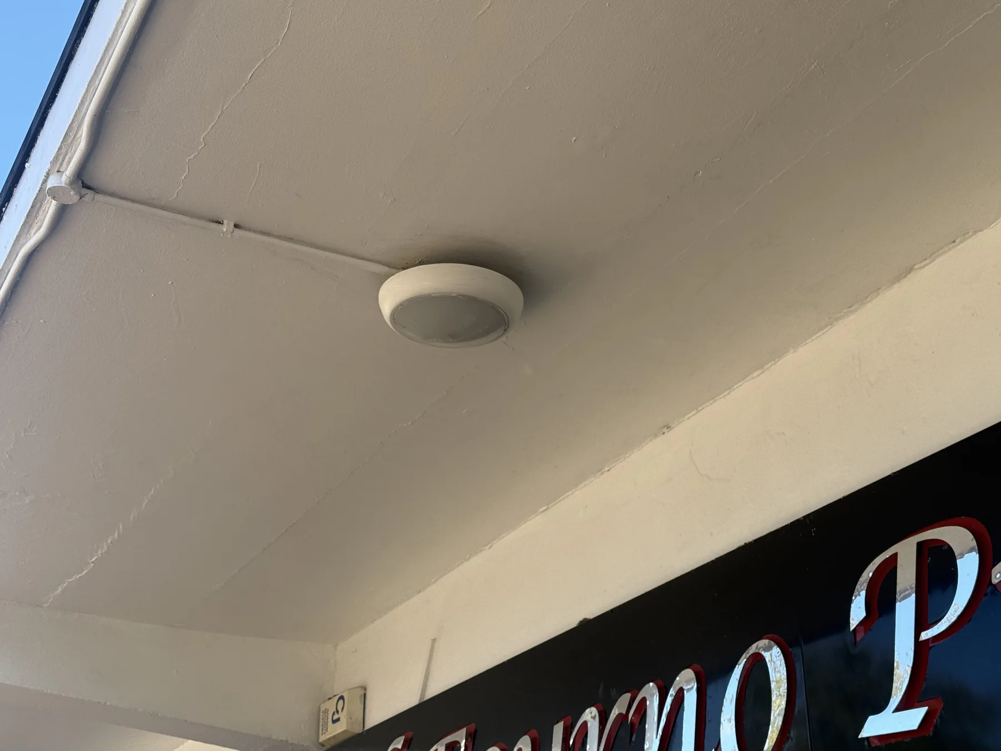
These finished views show the canopy from the opposite side of the precinct. The wider photographs follow the run of shops; the close-up shows the painted edge and soffit around the existing lights.
For a precinct, parade or other commercial property, start with a clear list of the surfaces that need attention. Send photographs of the existing finish and details of public access, working hours and any areas that must remain available.
We can then review the preparation, access arrangements and scope before providing a quotation.