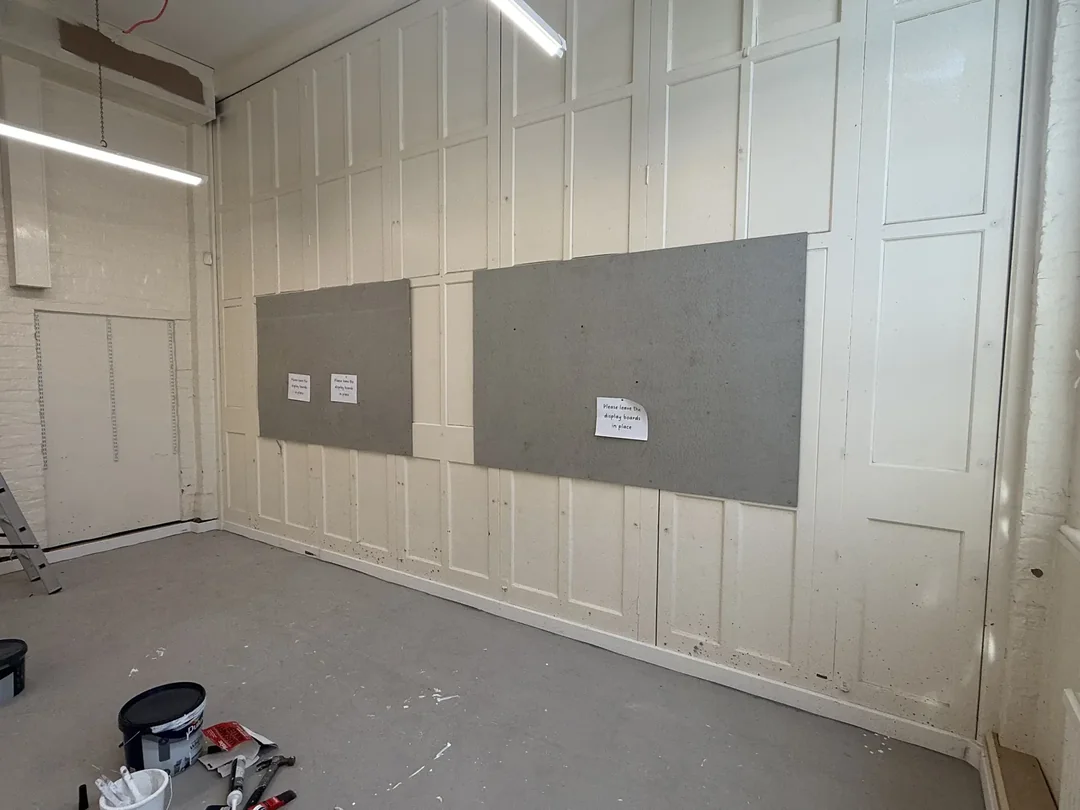
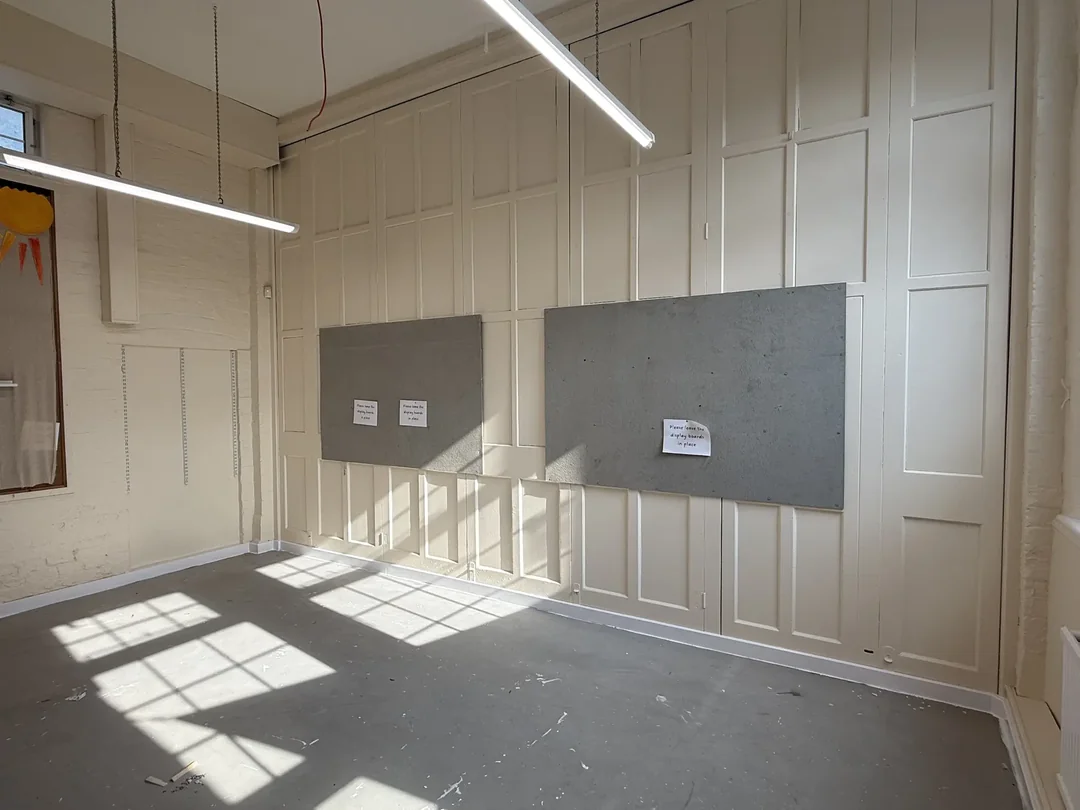
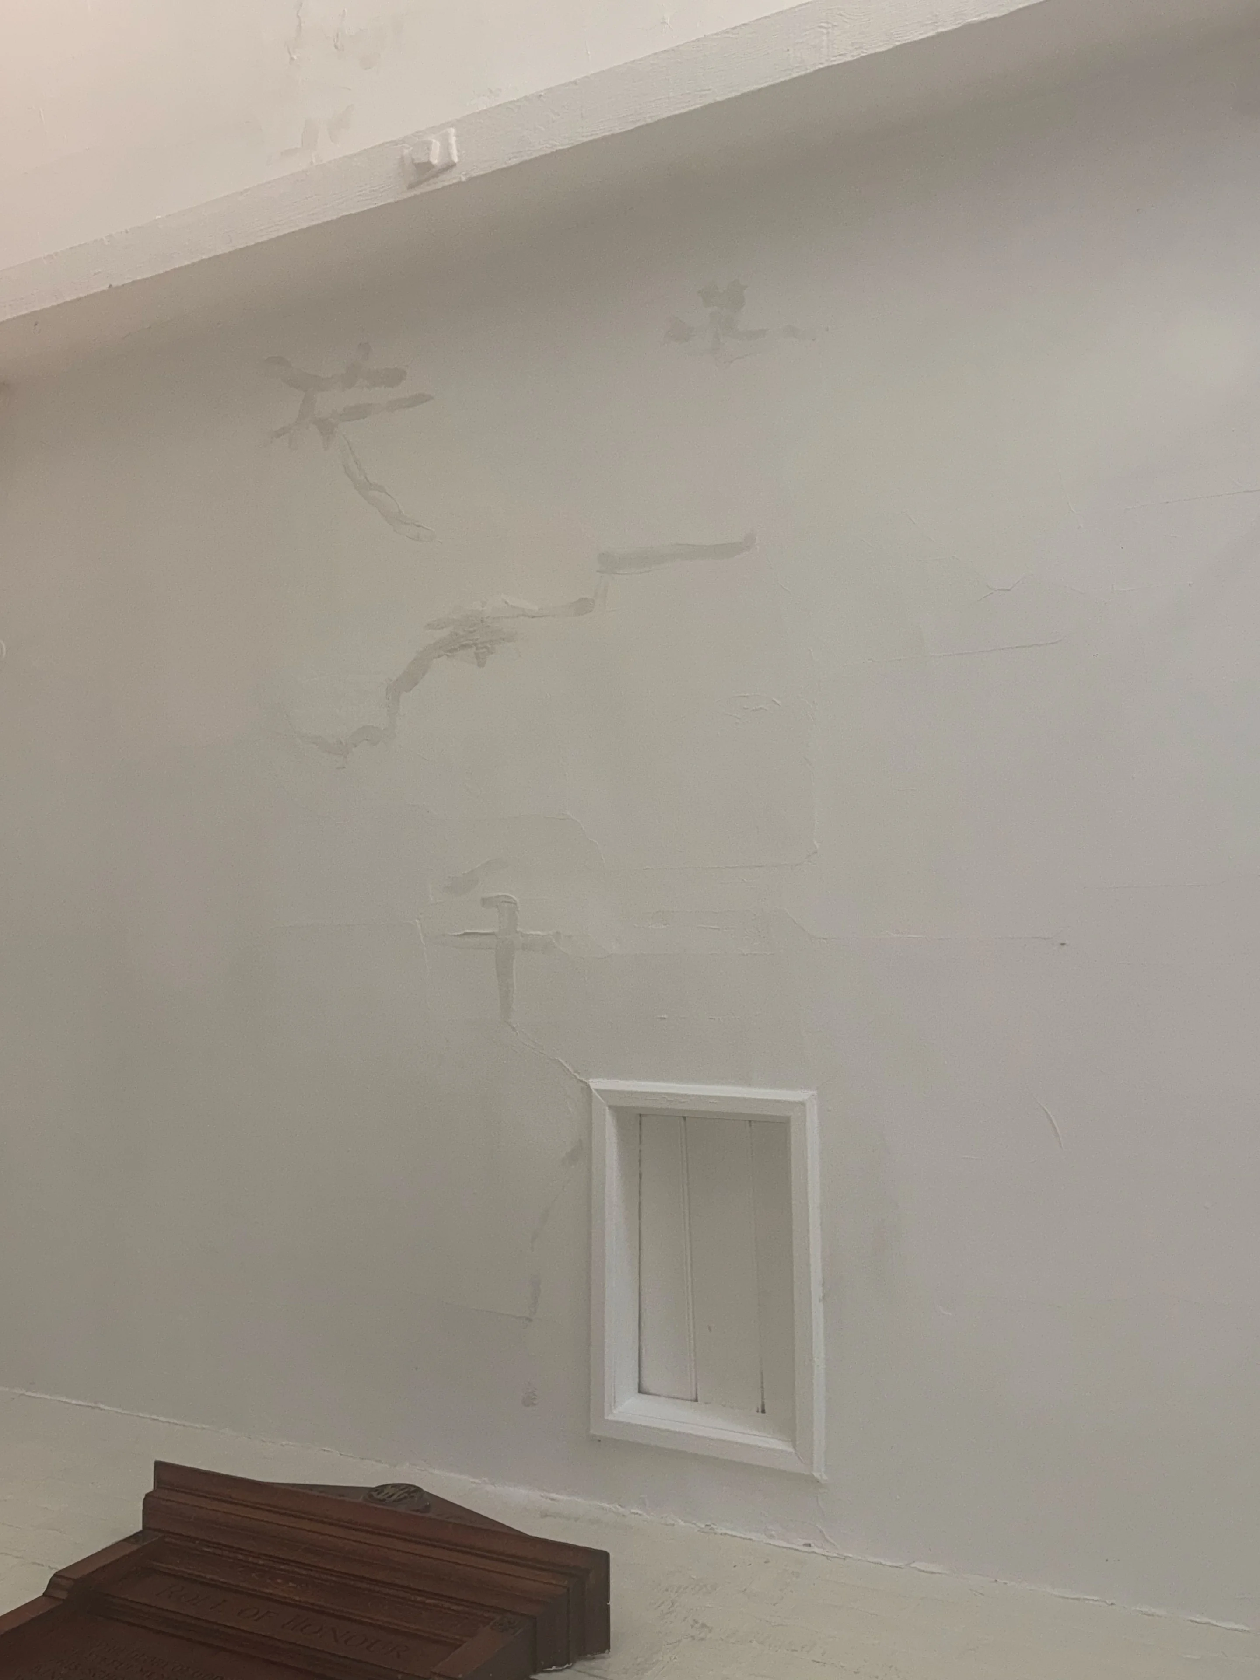
Classroom one panelled wall
Preparation and a consistent final coating across the detailed wall surface.
JP WHYTE DECORATORS · CHESHIRE
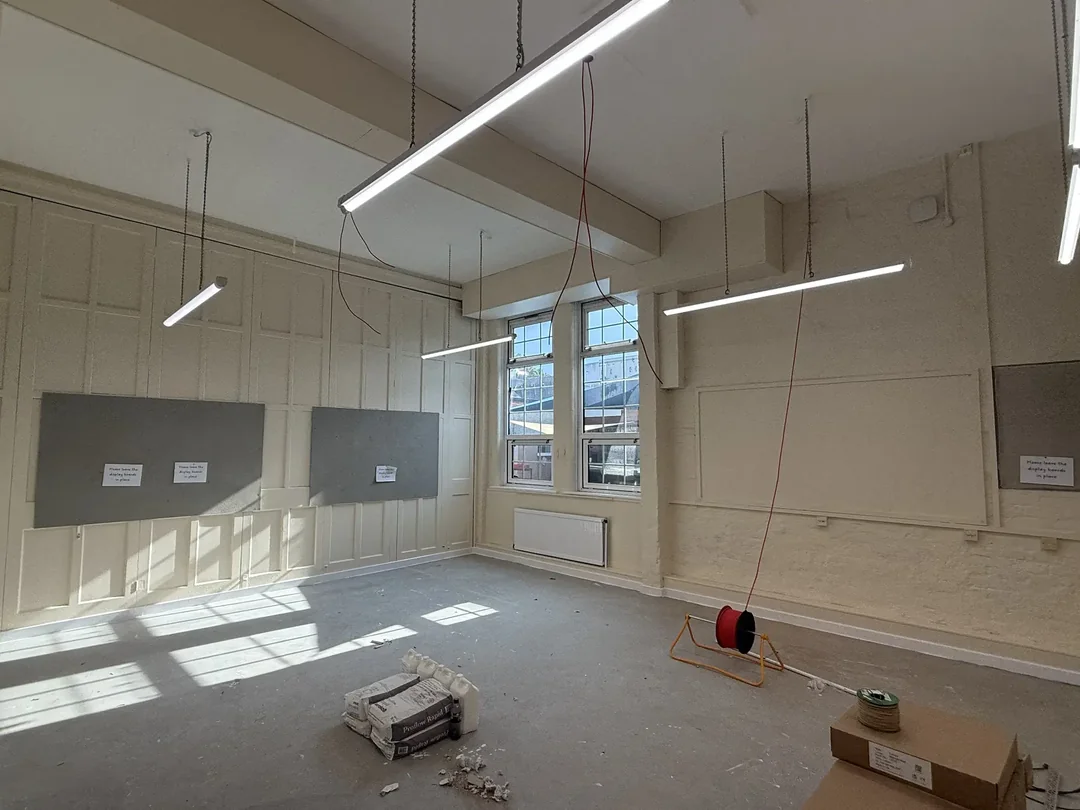
Classroom and ceiling redecoration at Stapeley Broad Lane CofE Primary School in Nantwich, with careful surface preparation and a consistent finish throughout the project.
REAL PROJECT PHOTOGRAPHS
A short film made from genuine project photographs. Classroom and ceiling before/preparation and after.
The photographs and project details below show the work in more detail.
JP Whyte Decorators completed the preparation and redecoration of two classrooms at Stapeley Broad Lane CofE Primary School in Nantwich. The work included the classroom walls and ceilings, with repairs and surface preparation completed before the final coatings.
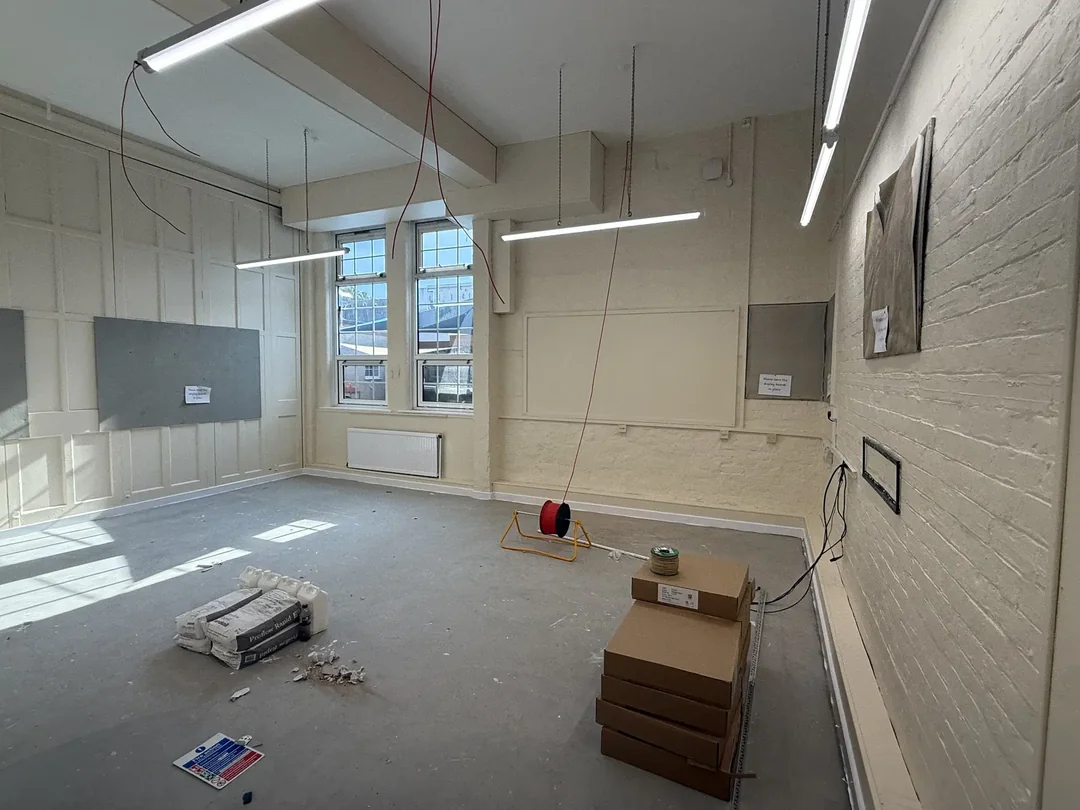
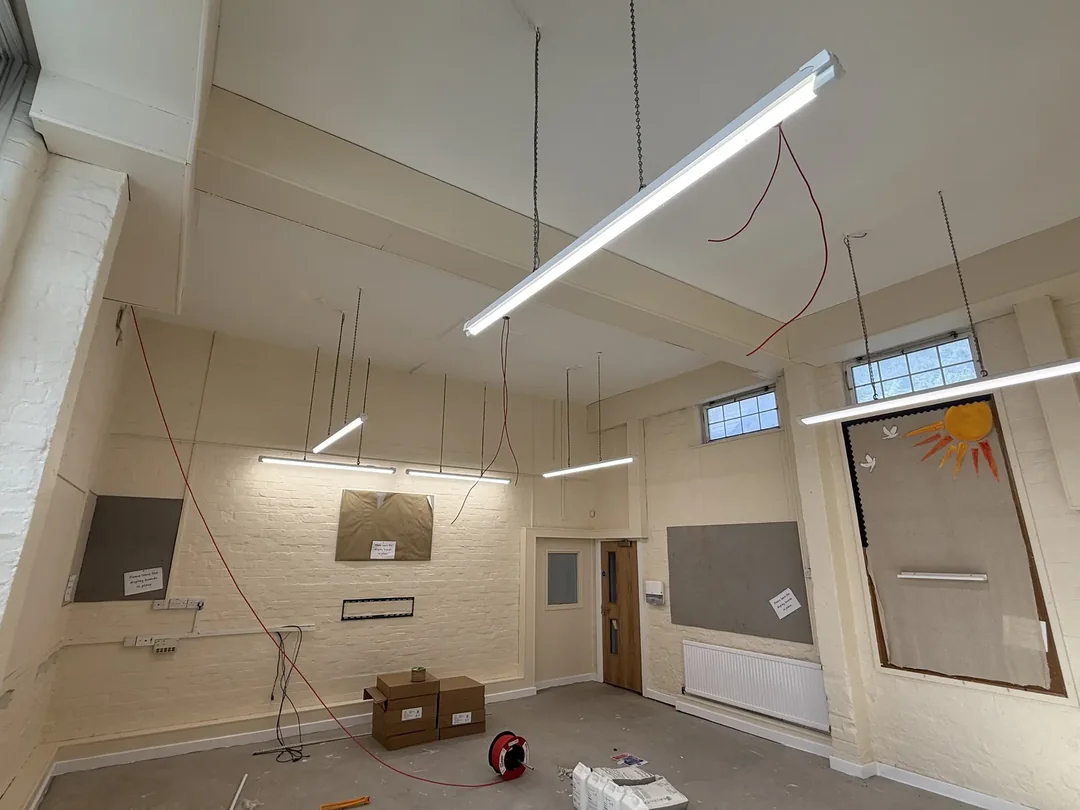
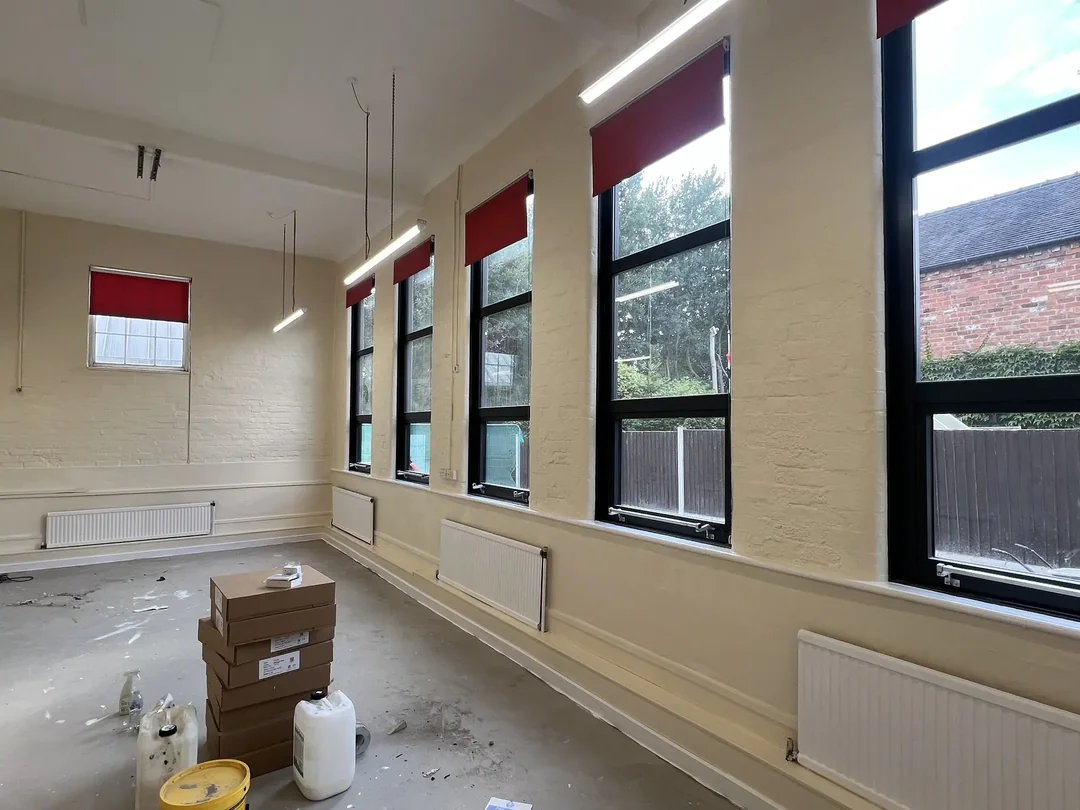
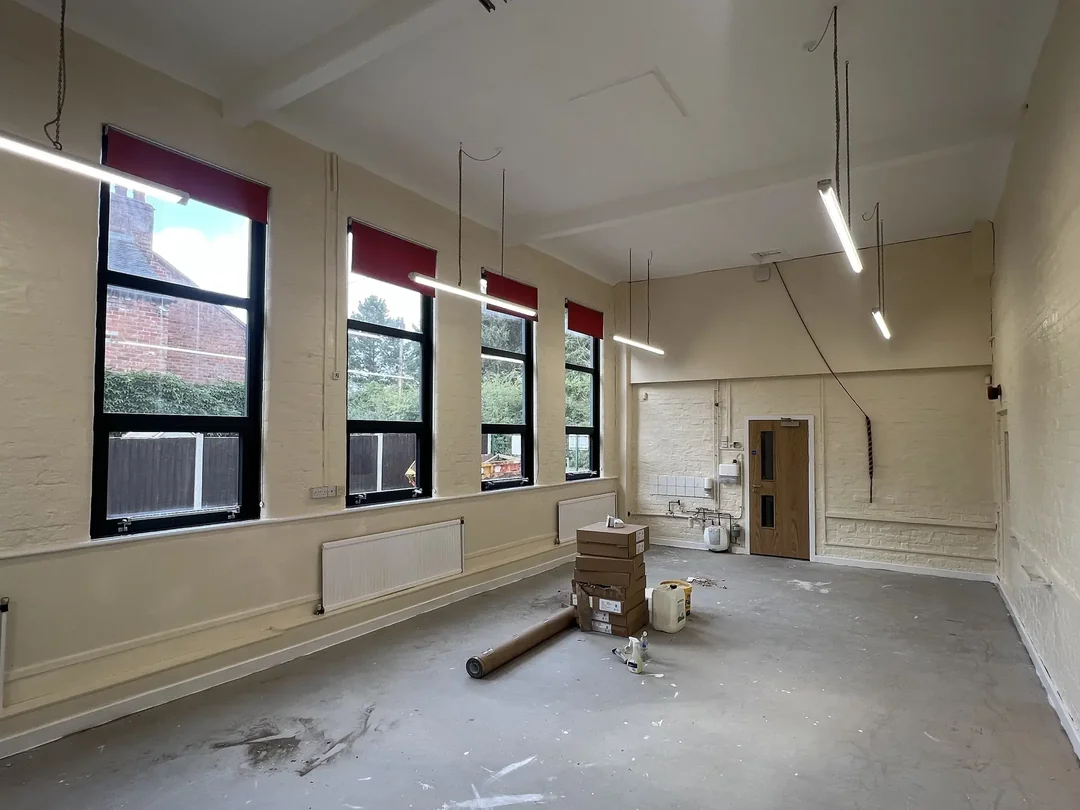
The photographs show the classroom walls and ceilings before and after redecoration, including the ceiling surfaces around access panels, ventilation and lighting. The completed work brings a clean, consistent finish to the school interiors.
Explore photographs of the preparation and completed finish in both classrooms. Move each divider to compare the stages.
Preparation and a consistent final coating across the detailed wall surface.
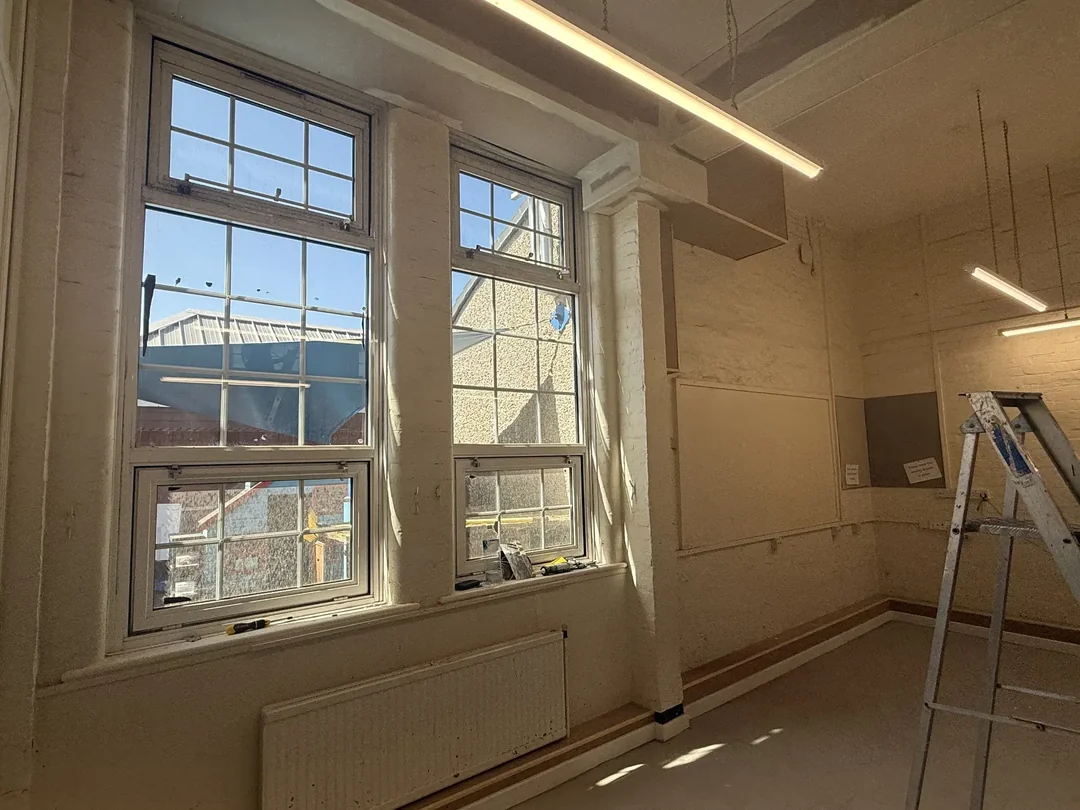
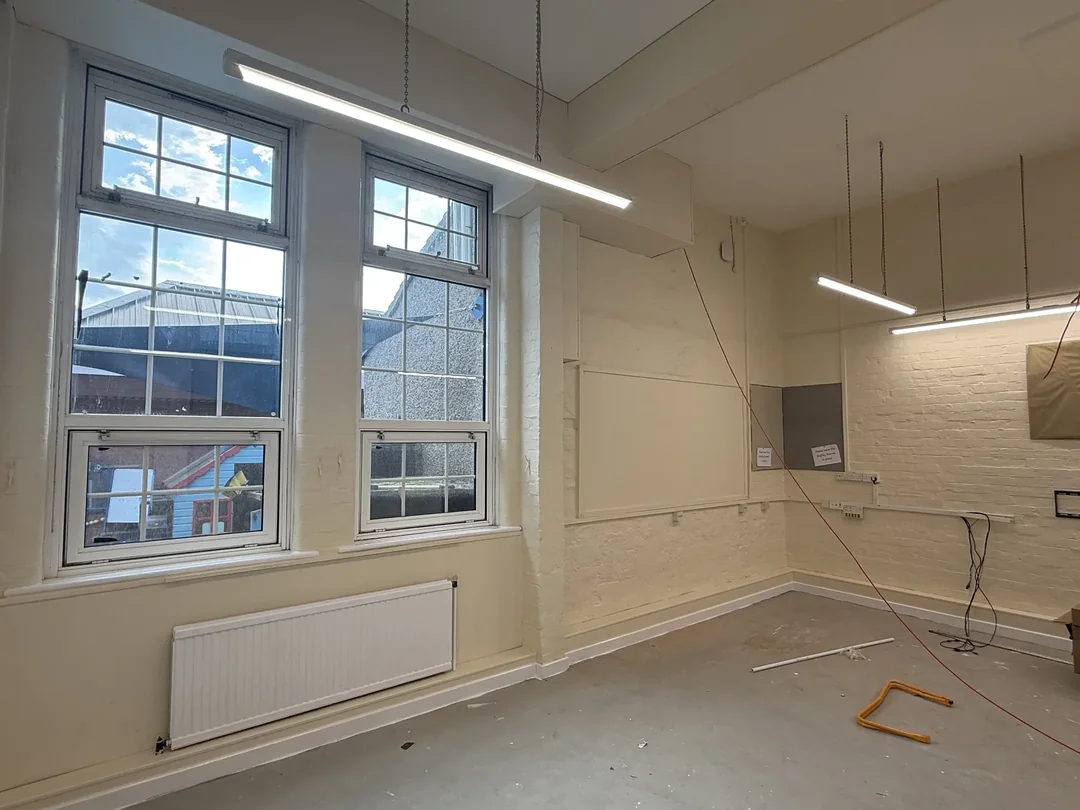
The finished wall sits cleanly around the windows, radiator and fixed services.
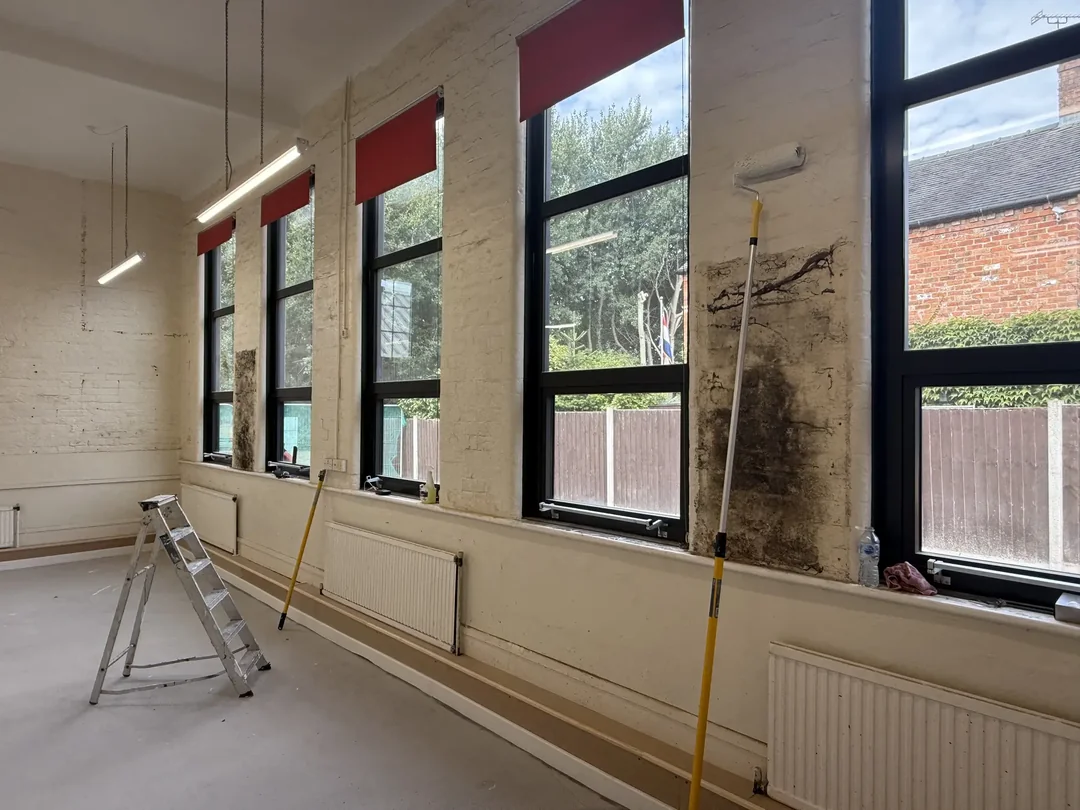
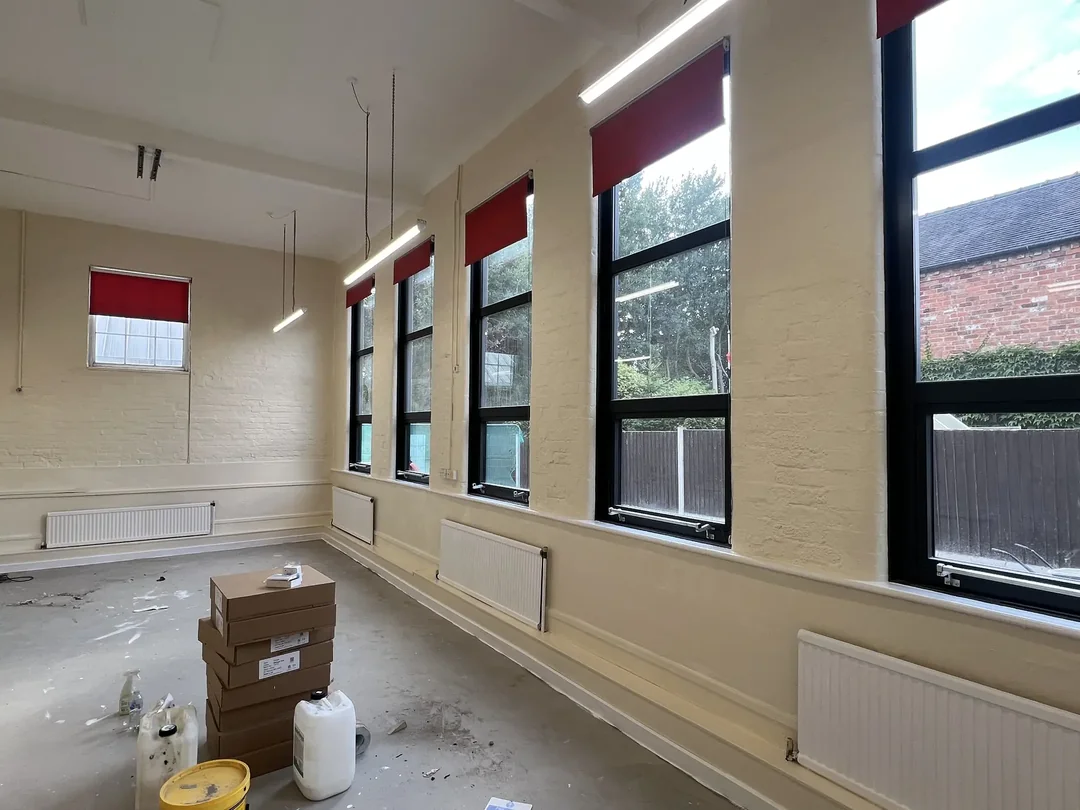
Visible preparation and previous wall markings replaced by a clean completed finish.
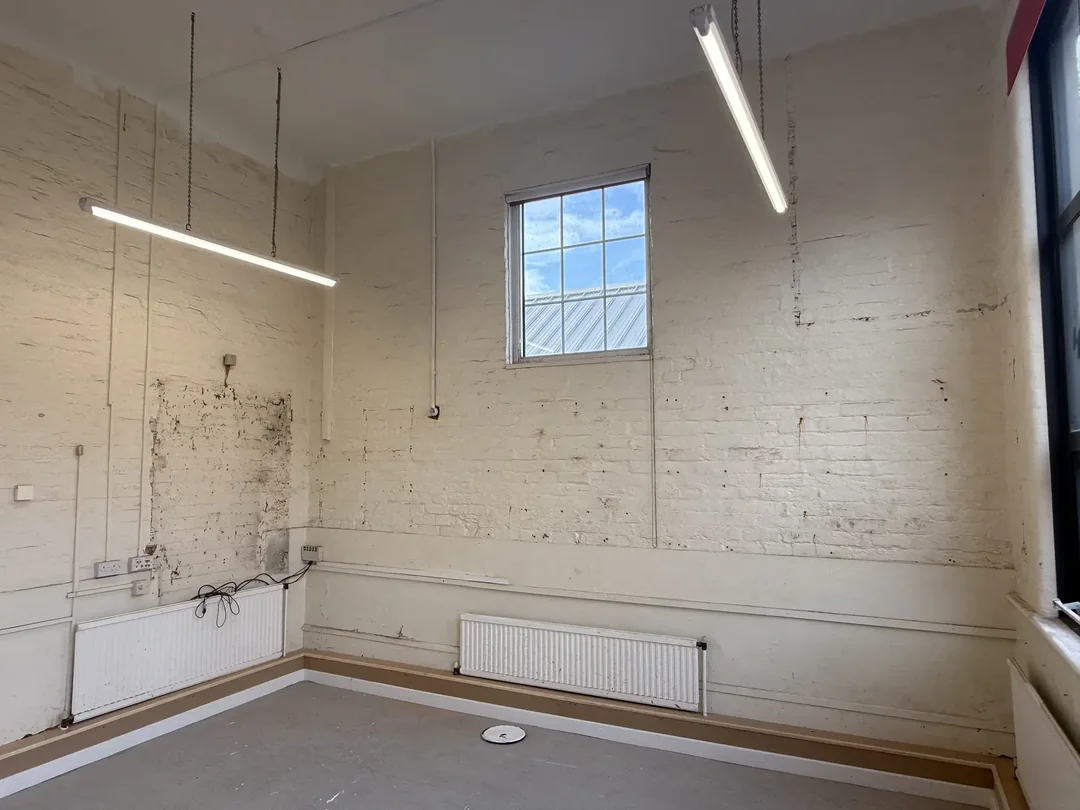
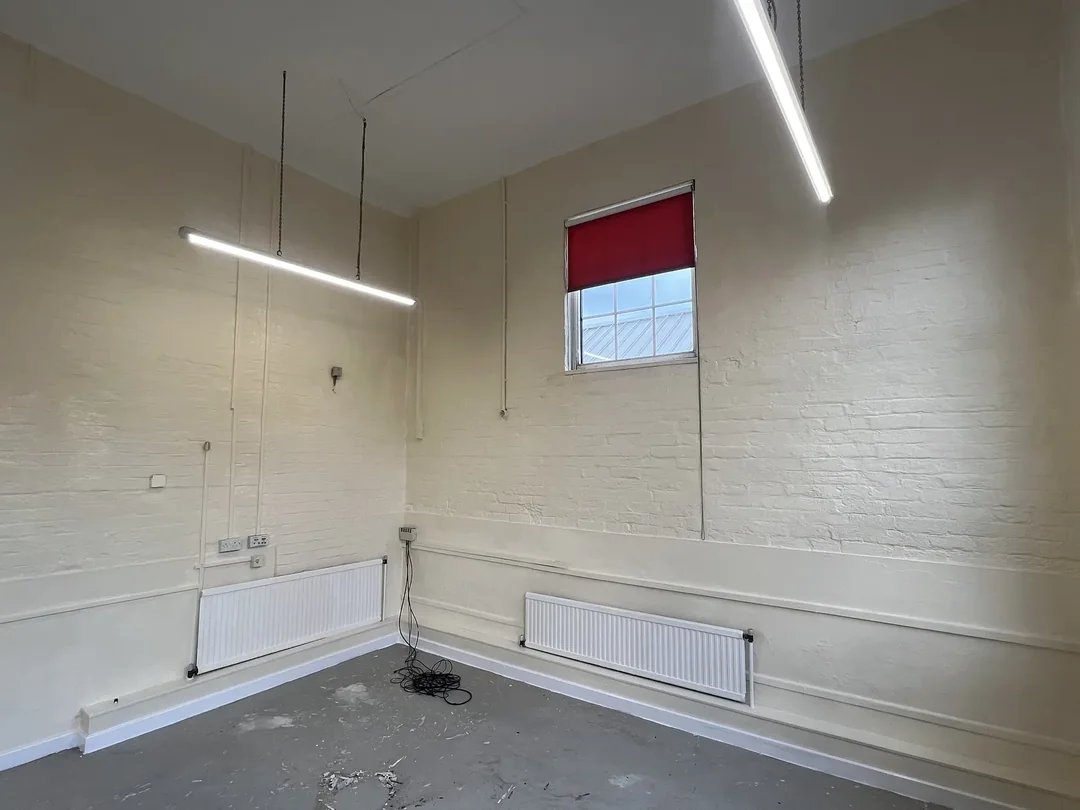
The brick surface was prepared before the room received its final light finish.
These ceiling works formed part of the same Stapeley Broad Lane CofE Primary School project. The photographs show the original surface condition alongside the completed white finish, including the access panels, ventilation grille and suspended lighting.
The original surface and the completed white finish around the central access panel.
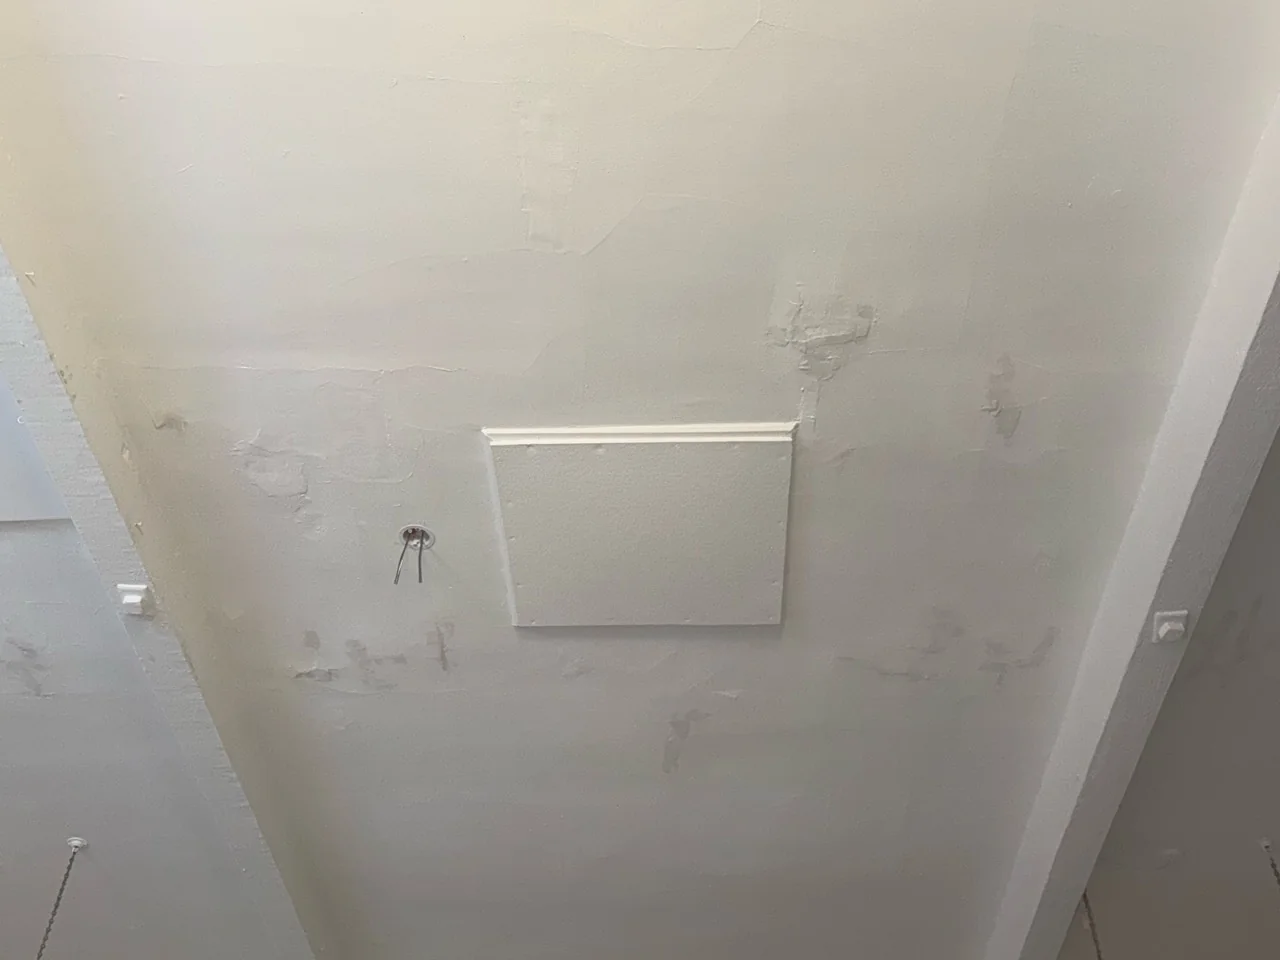
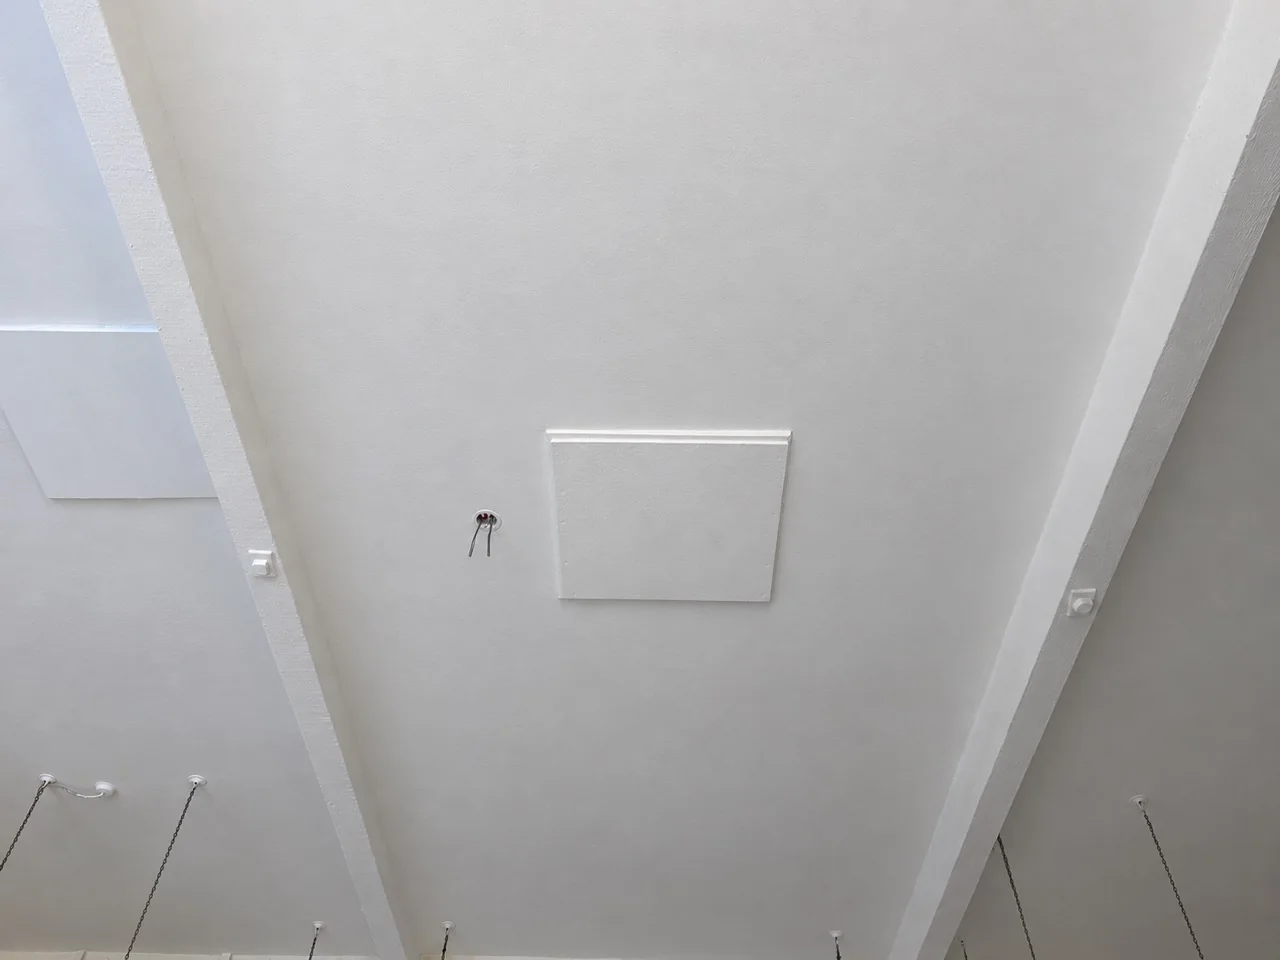
The before and after photographs show the change from visible surface defects to a consistent painted finish.
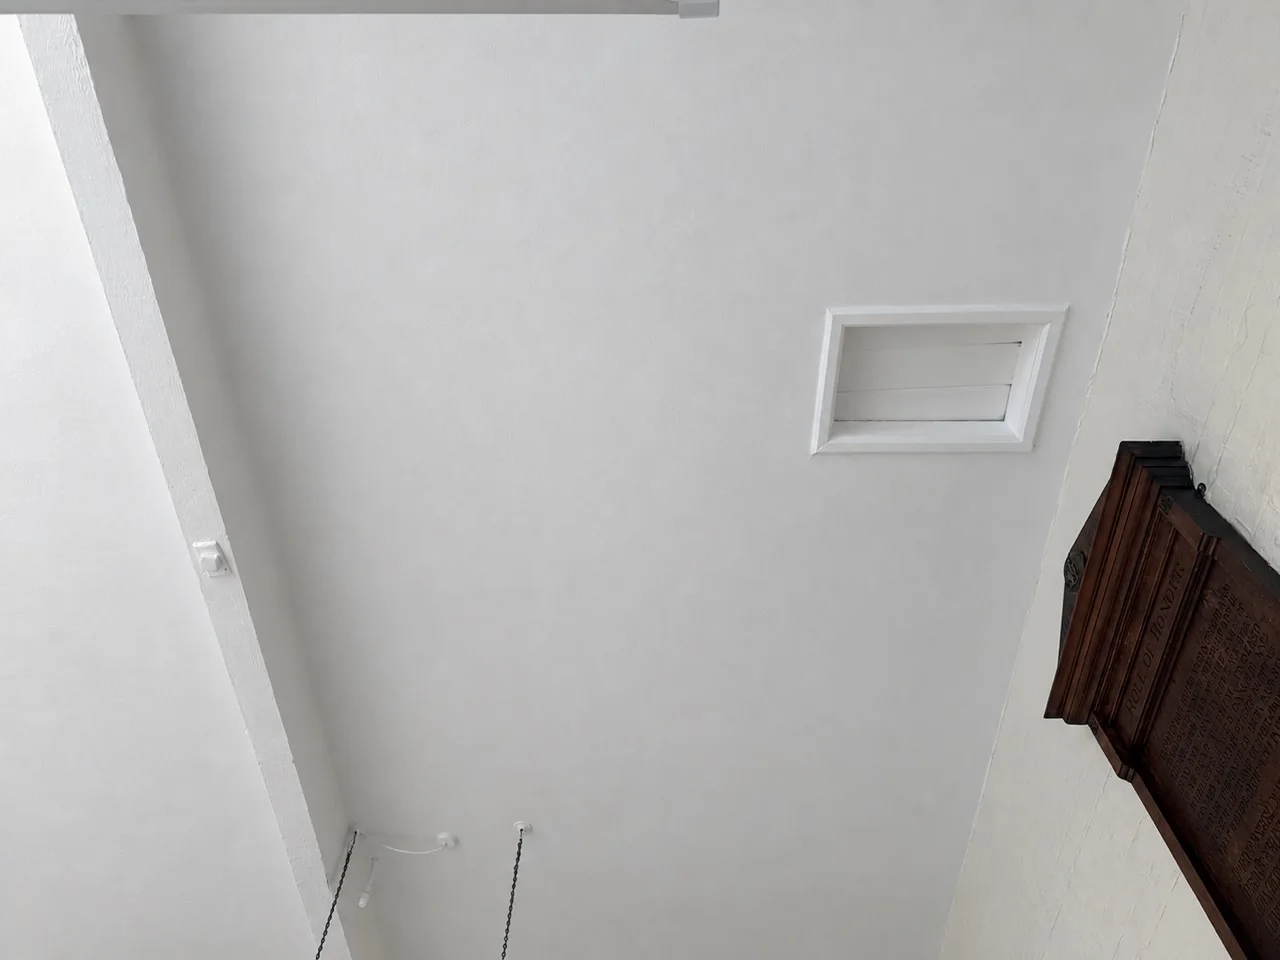
Preparation and redecoration bring a clean finish across the ceiling and surrounding details.
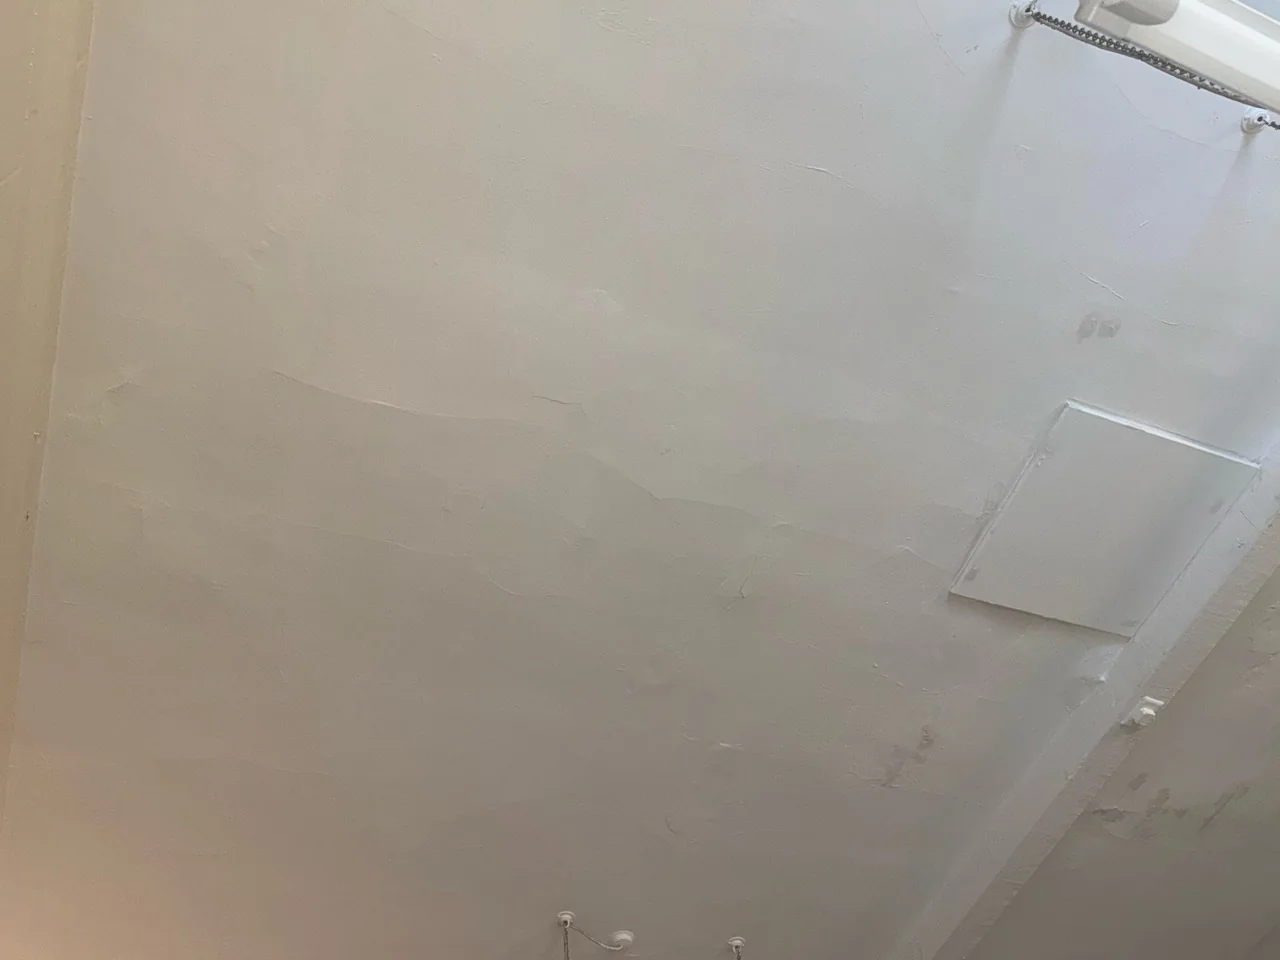
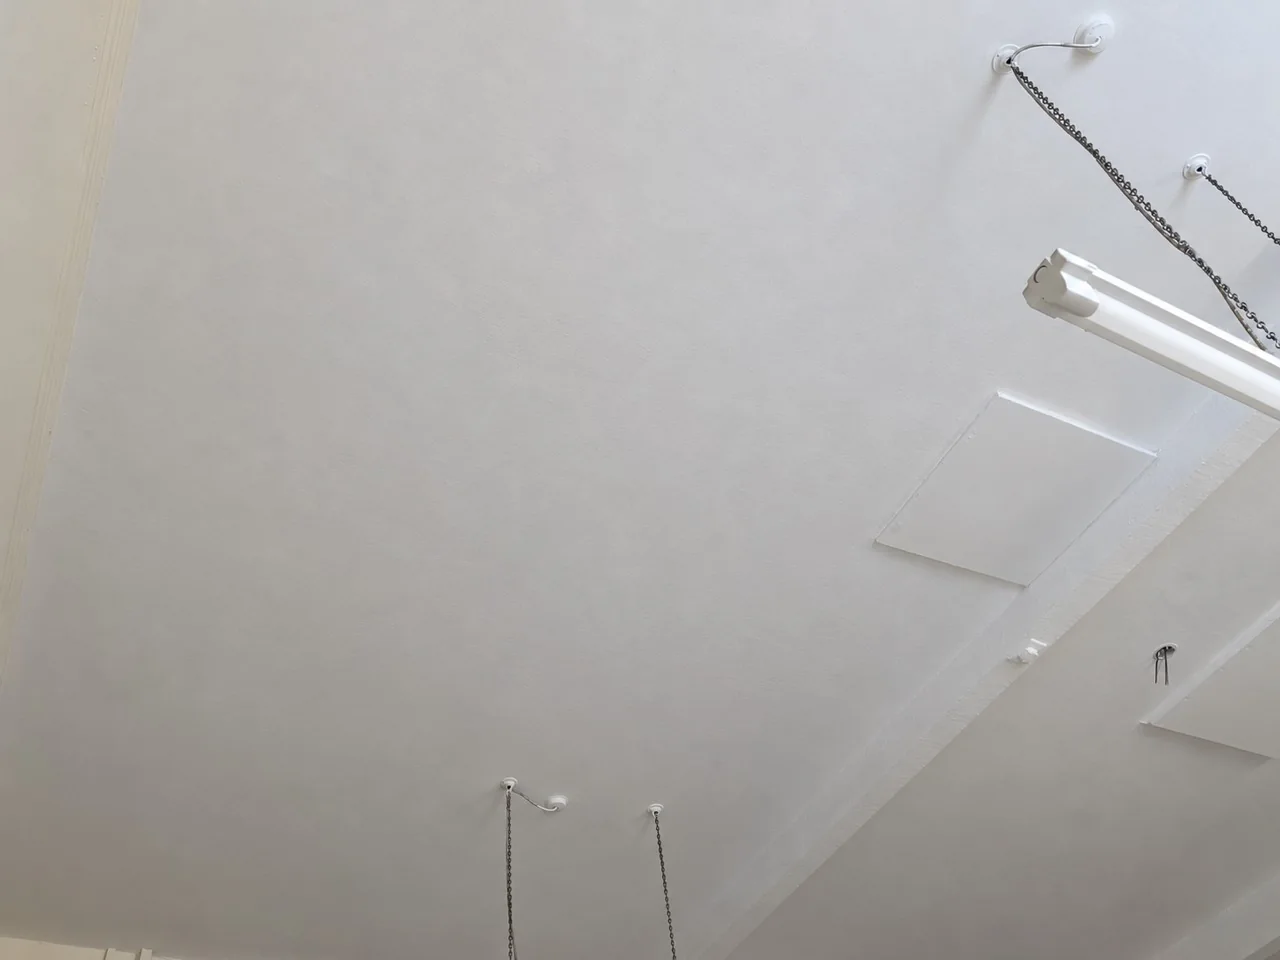
Classroom projects need a clear scope, sensible protection and a reliable handover date. This Nantwich project shows how two separate teaching spaces were progressed as one coordinated programme.
We work with schools and organisations across Nantwich and Cheshire to agree the scope, access arrangements and decorating programme before work begins.