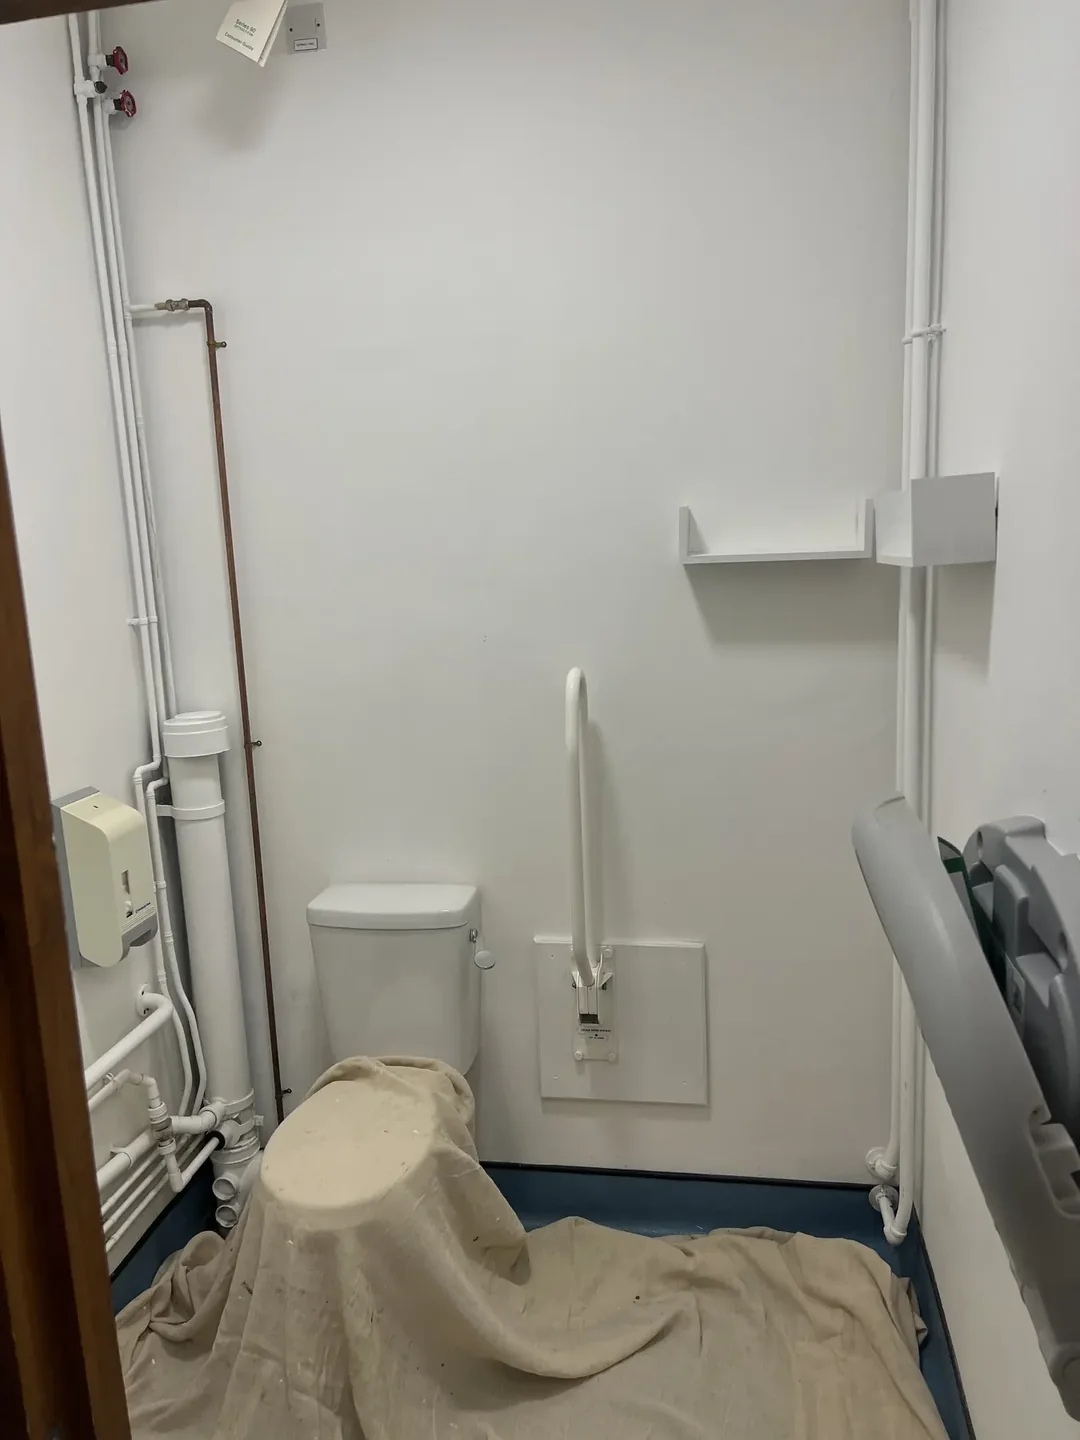
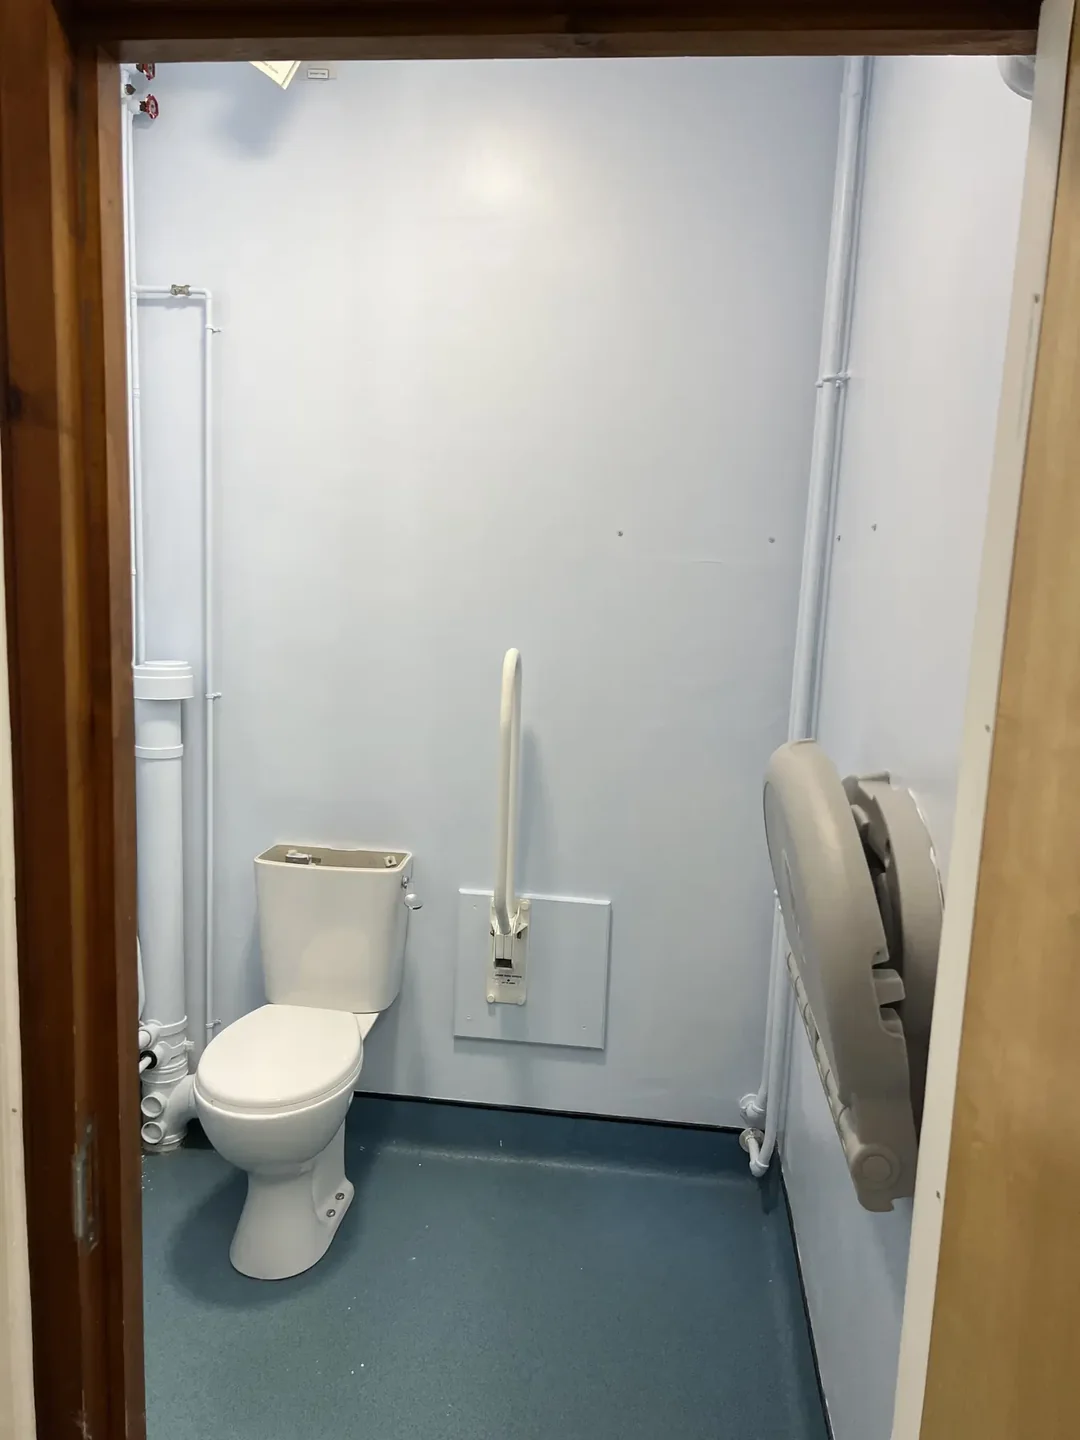
Cubicle wall
The wall around the existing cubicle fixtures after preparation and repainting.
JP WHYTE DECORATORS · CHESHIRE
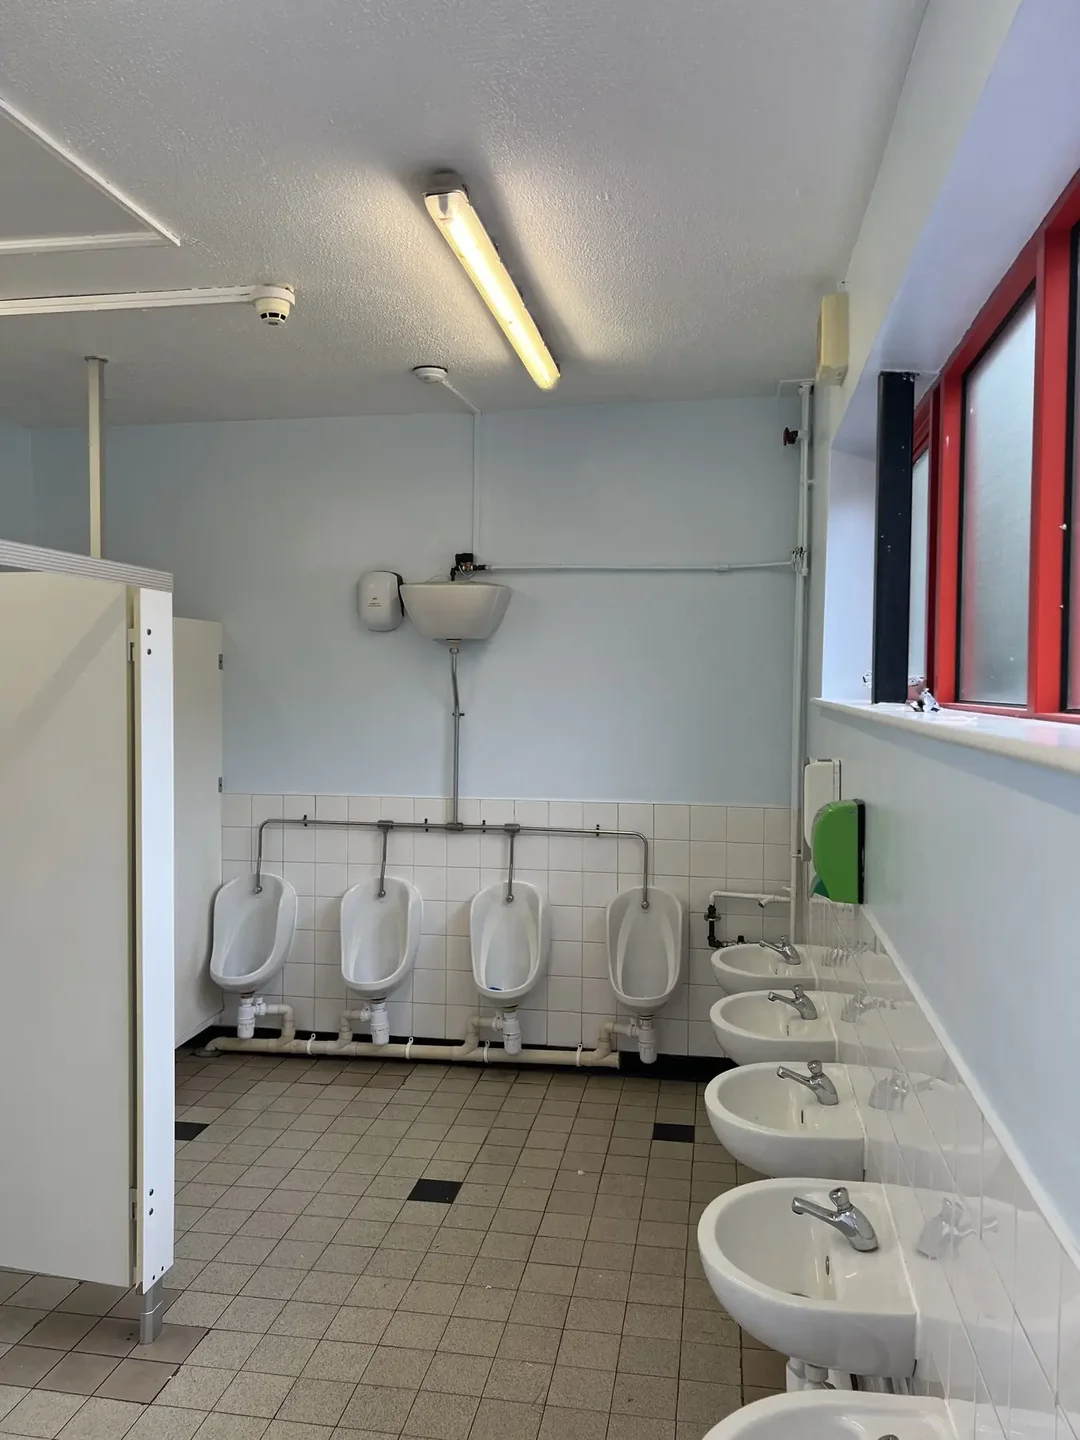
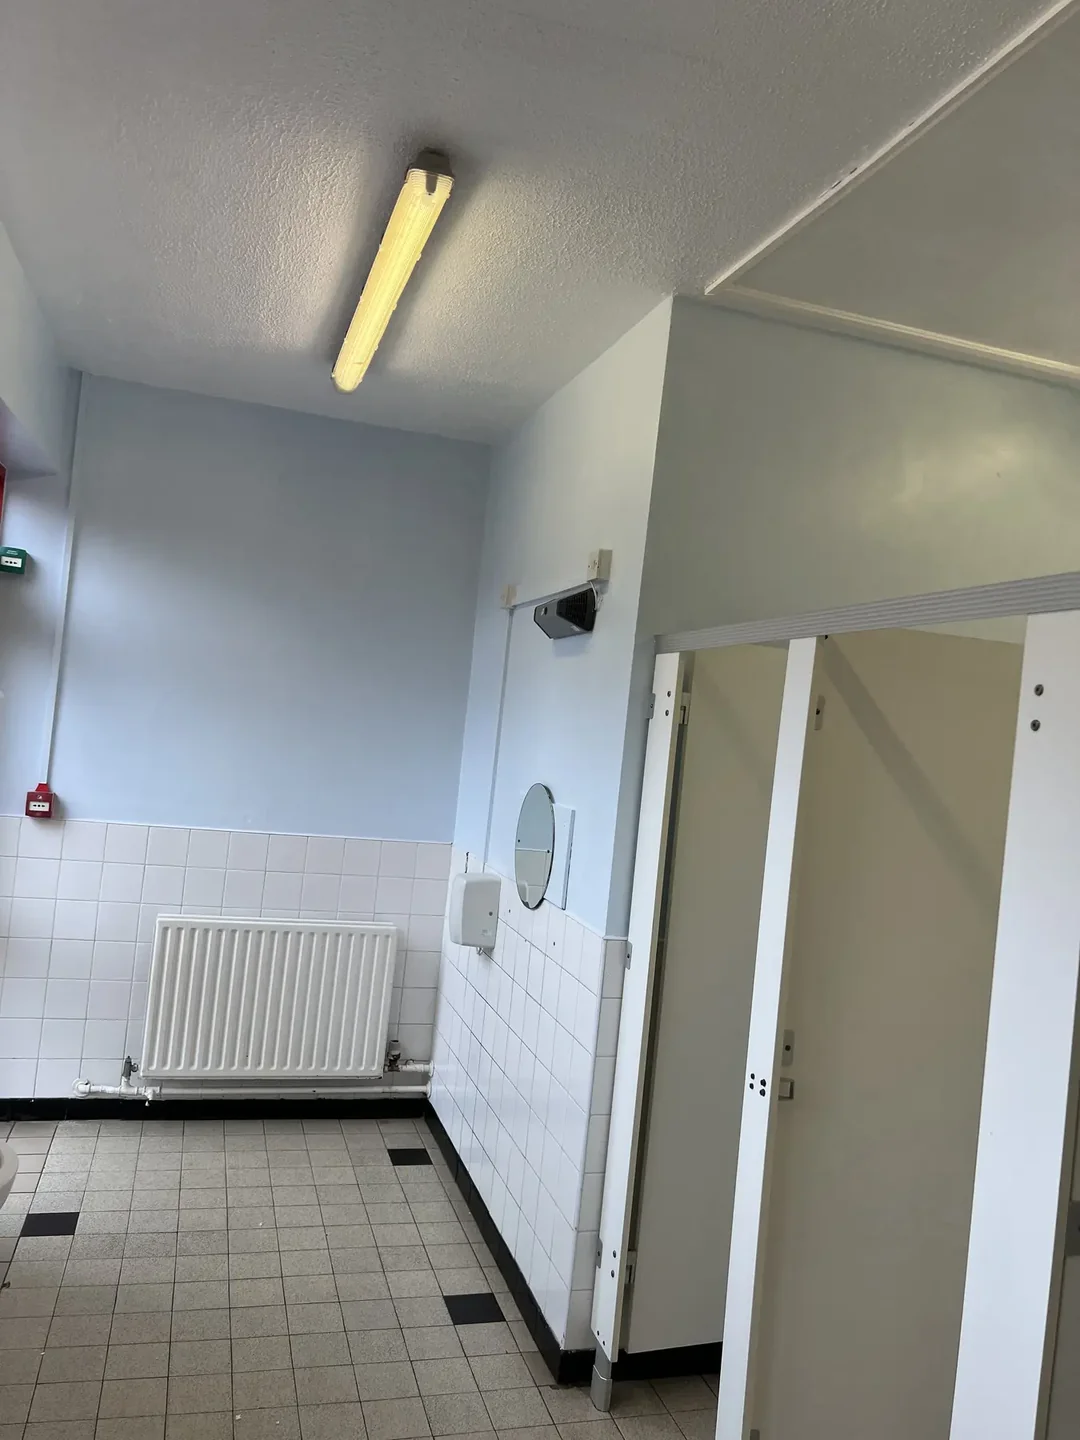
Bathroom walls prepared and redecorated in a light-blue finish above the existing tiled areas, with sanitaryware, partitions and fixed services carefully worked around.
REAL PROJECT PHOTOGRAPHS
A short film made from genuine project photographs. Before/preparation and after, three matched areas.
The photographs and project details below show the work in more detail.
This phase of work at Darnhall Nursery & Primary School focused on the painted bathroom walls above and around the existing tiles, cubicles, washbasins, urinals, pipework and fixtures.
The photographs document the preparation stage and the completed light-blue finish. Existing sanitaryware and fixed items remained in place, making careful protection, access and detailed cutting-in important to the result.
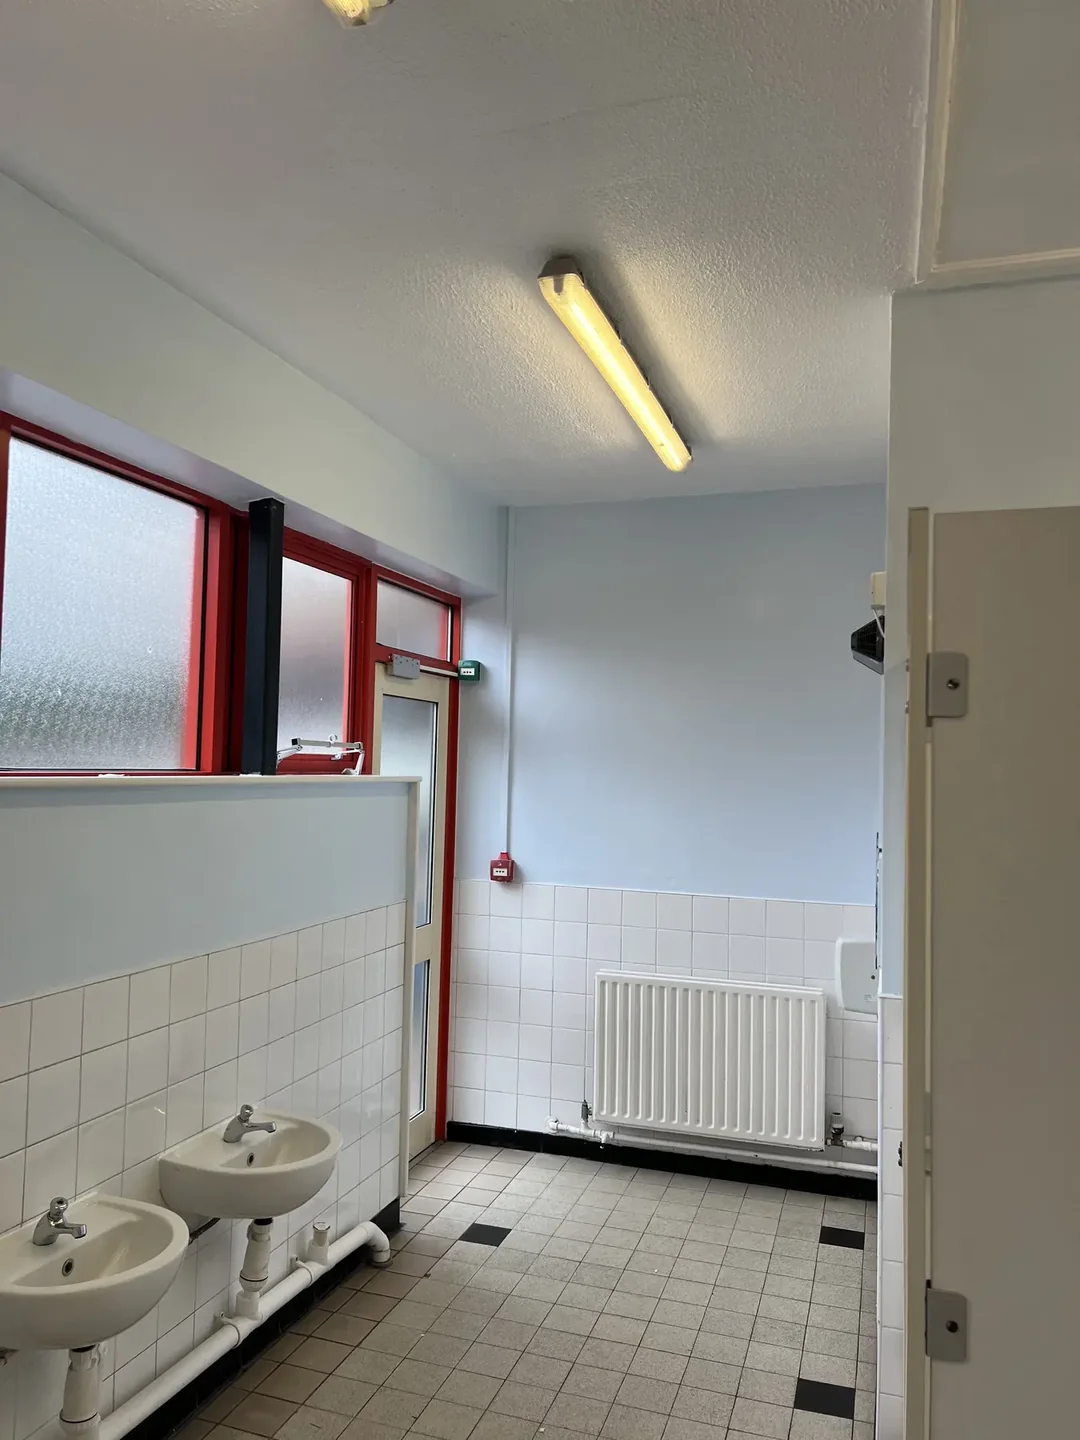
Each comparison uses photographs of the same bathroom area before and after decorating.
The wall around the existing cubicle fixtures after preparation and repainting.
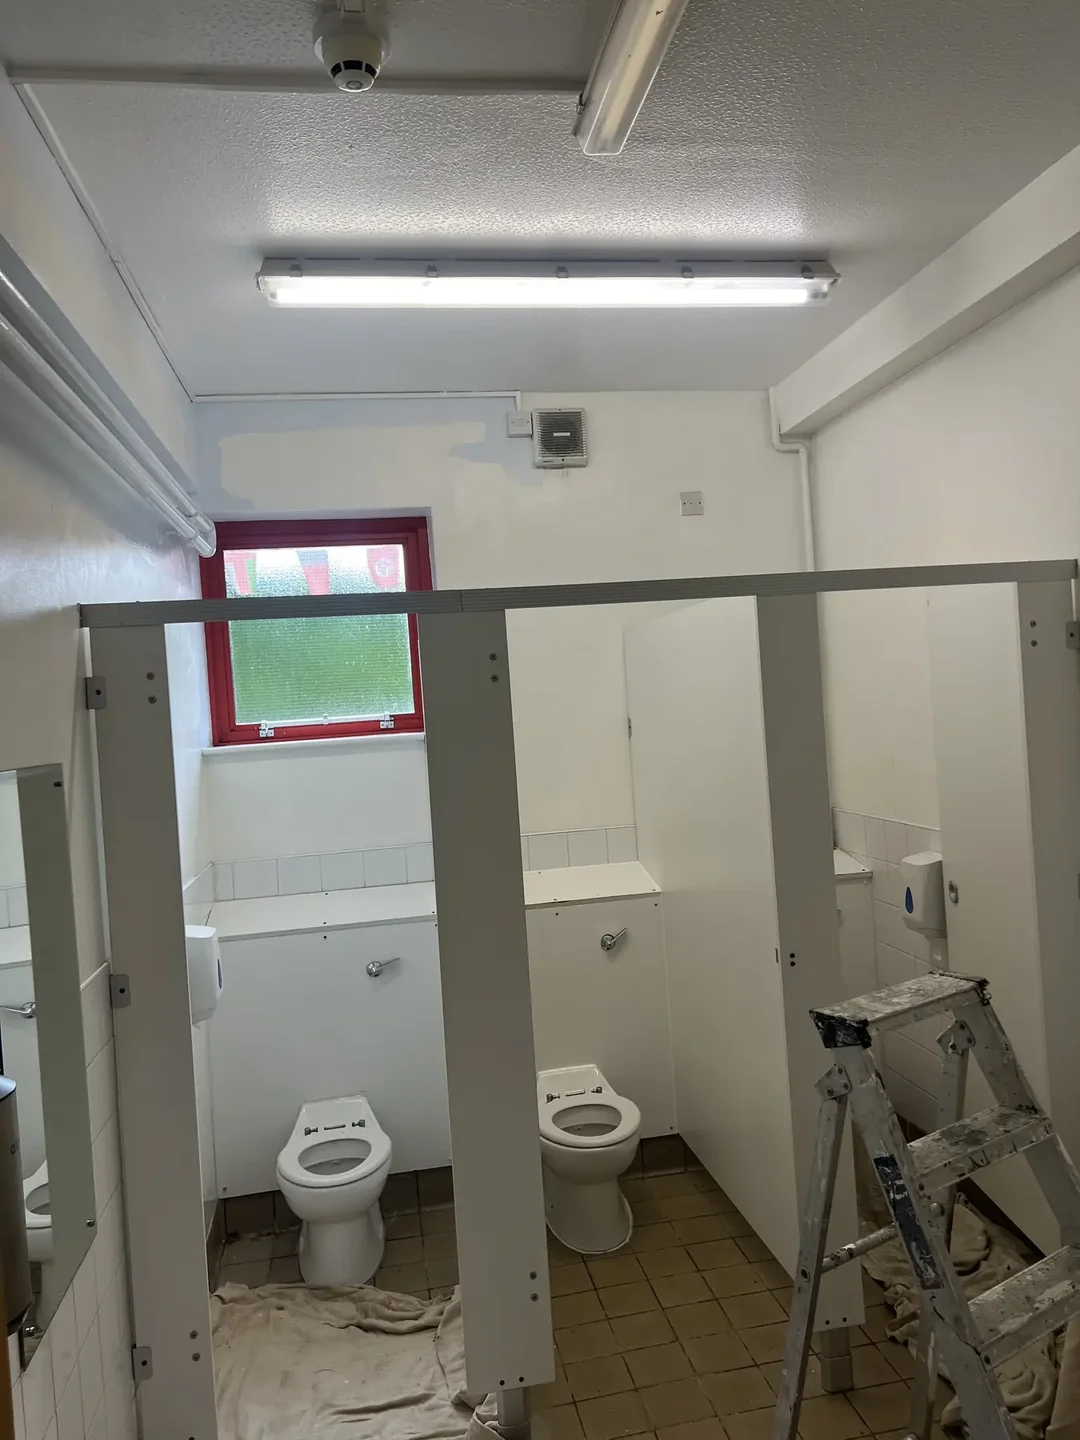
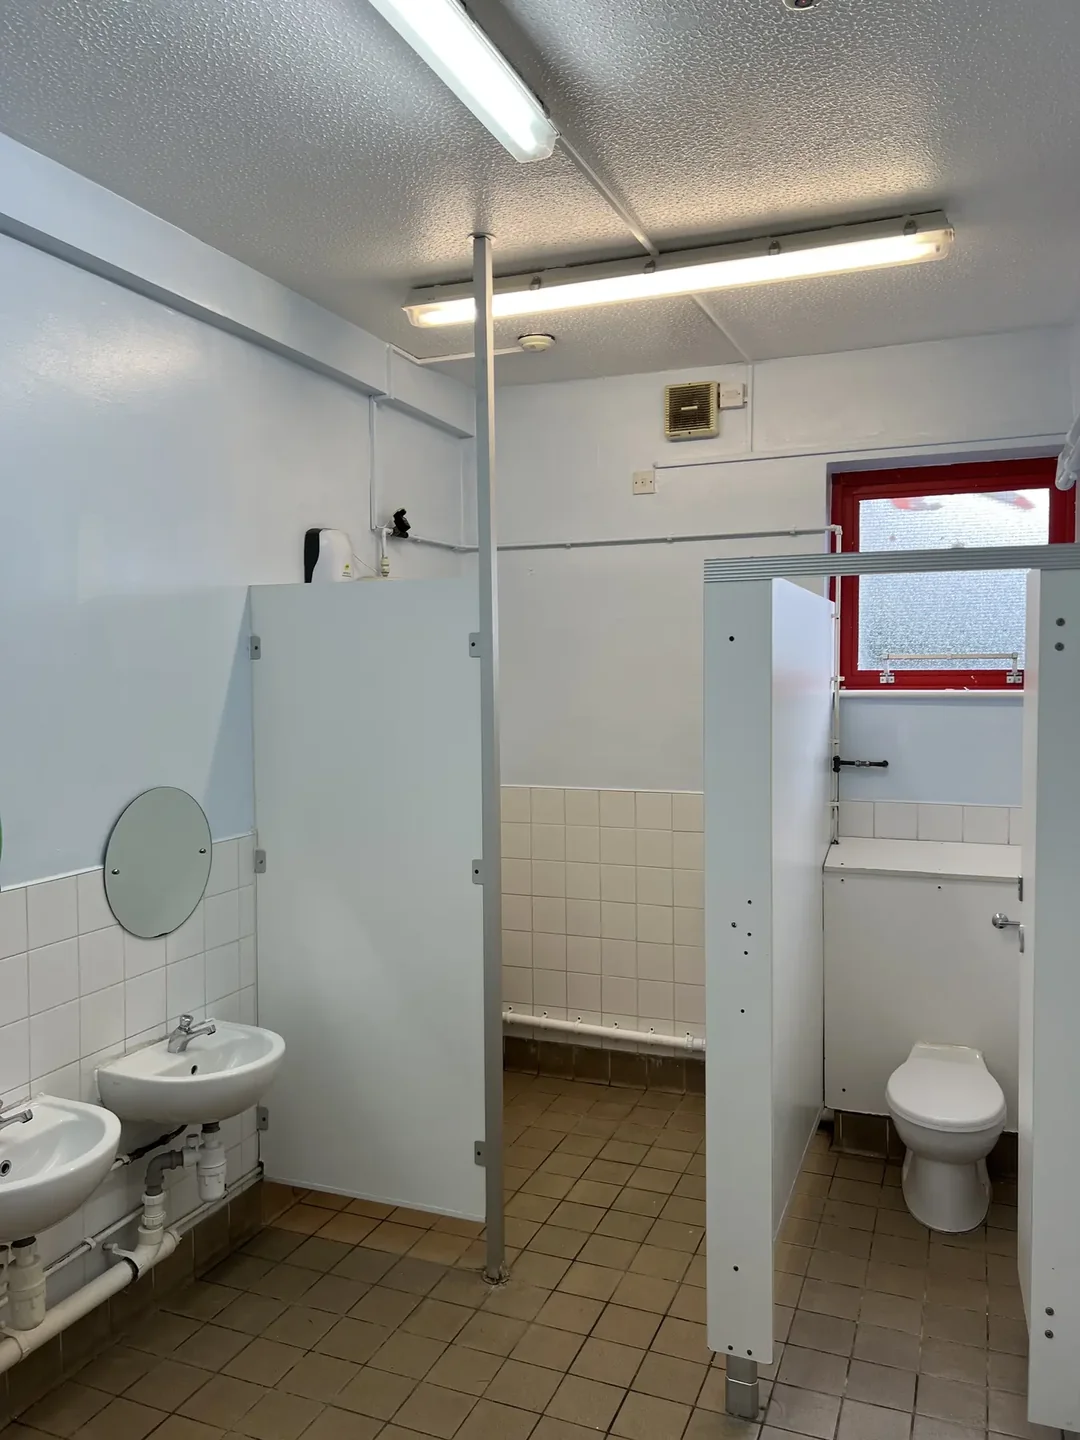
The finished blue walls shown around the retained partitions and tiled surfaces.
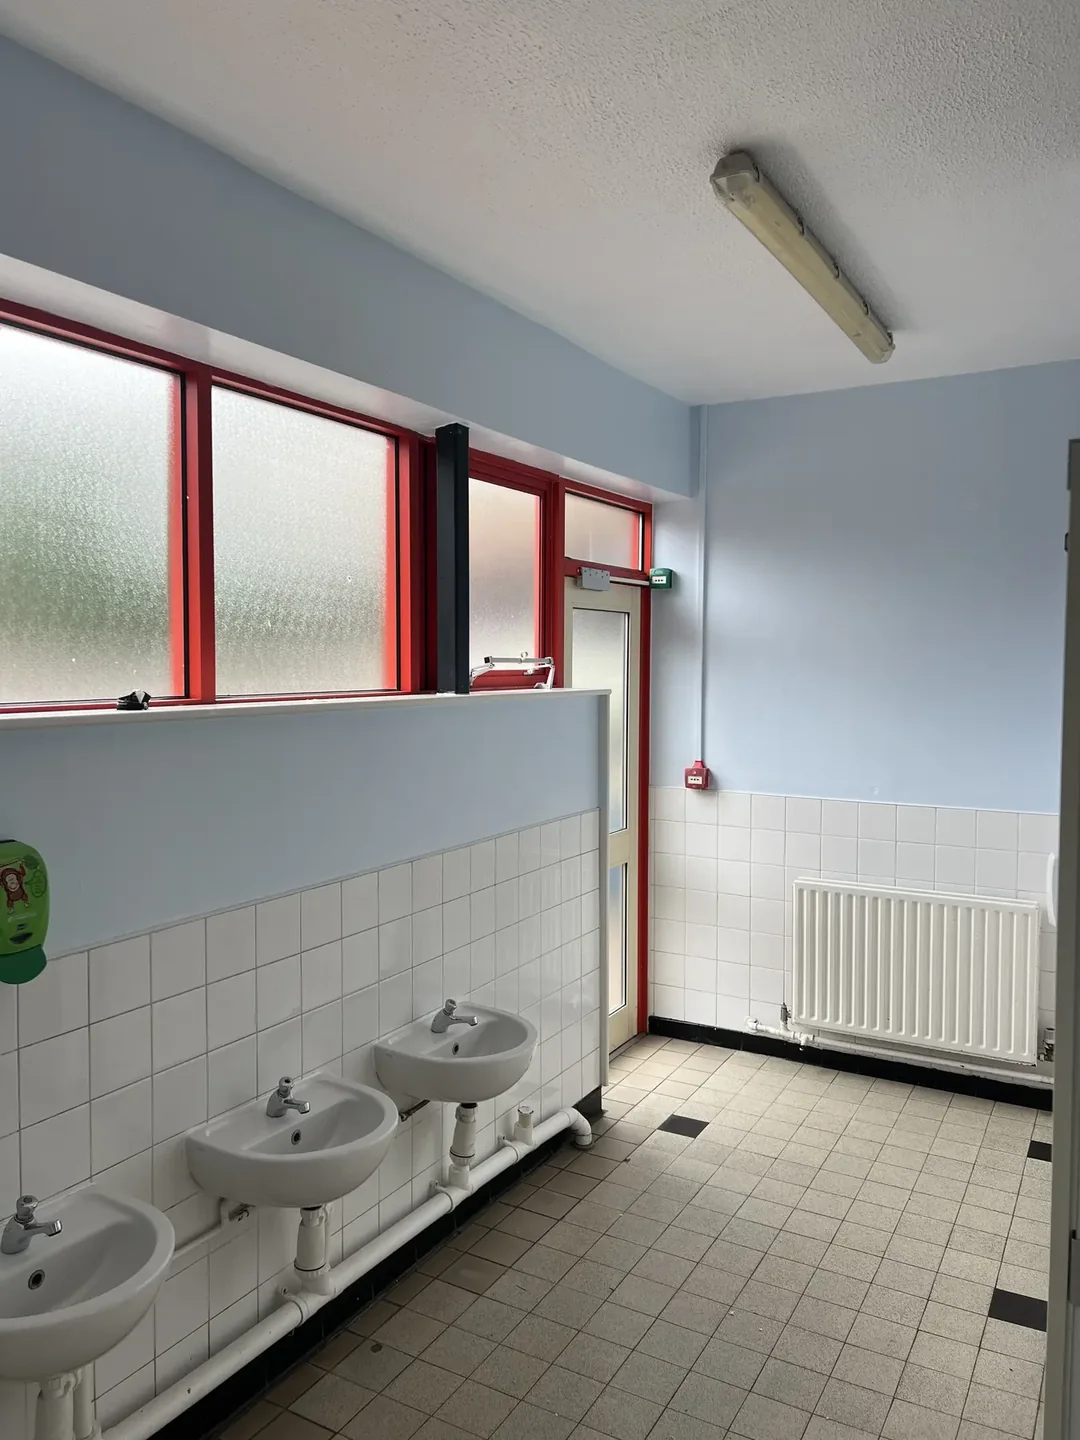
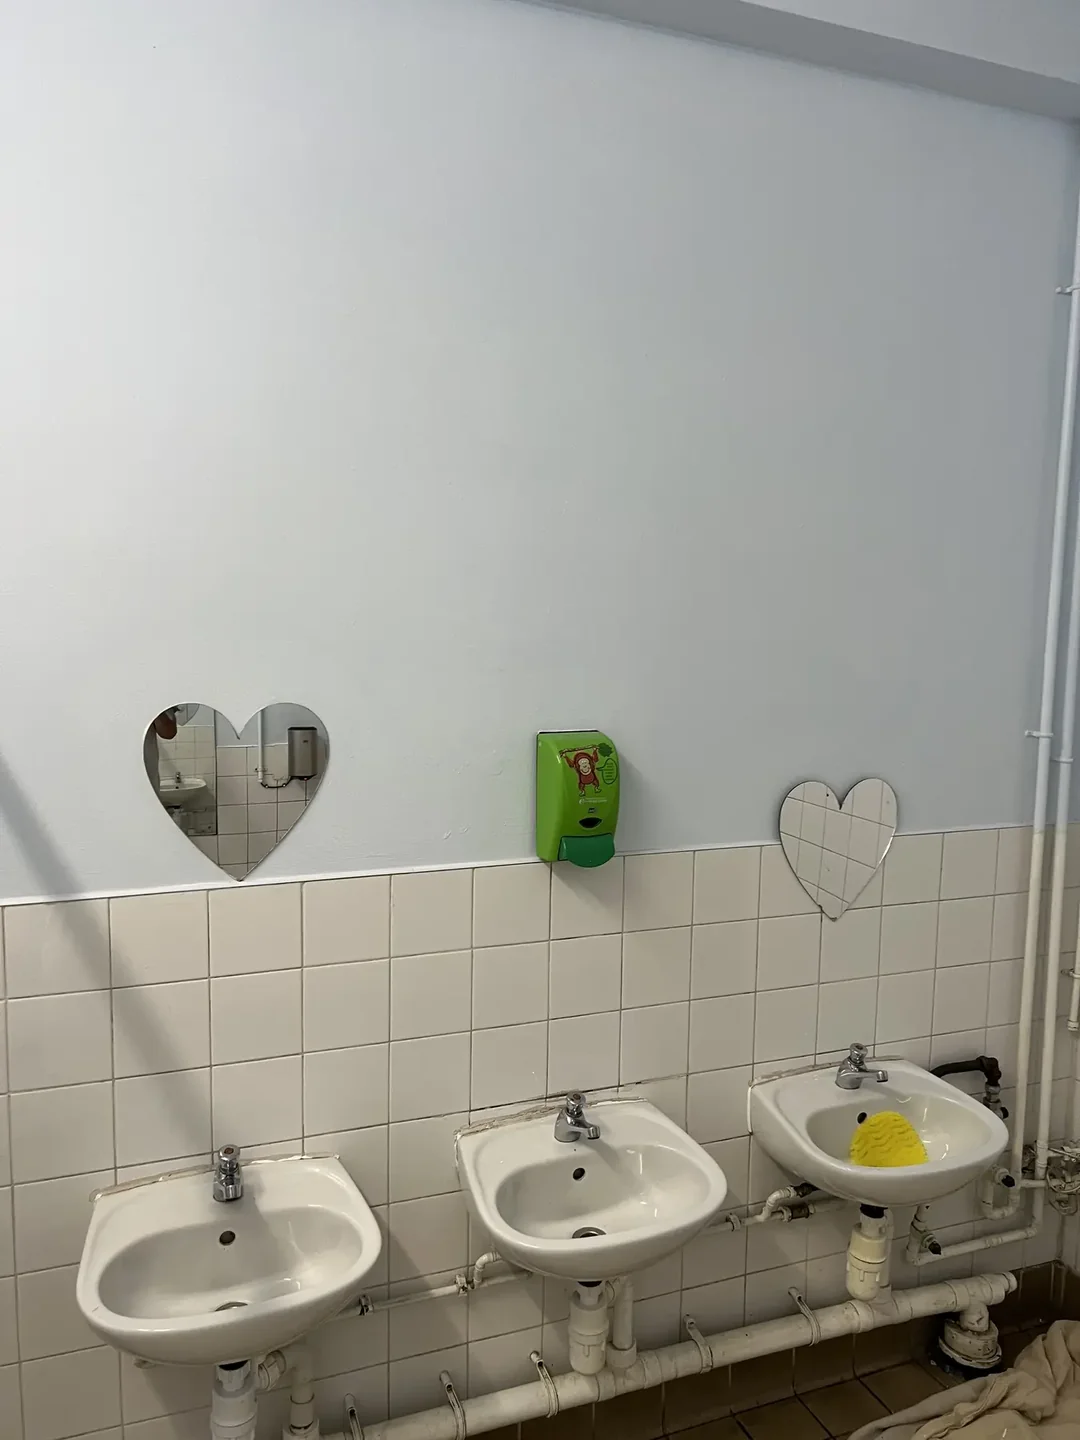
The new finish was applied around mirrors, dispensers, basins and exposed services.
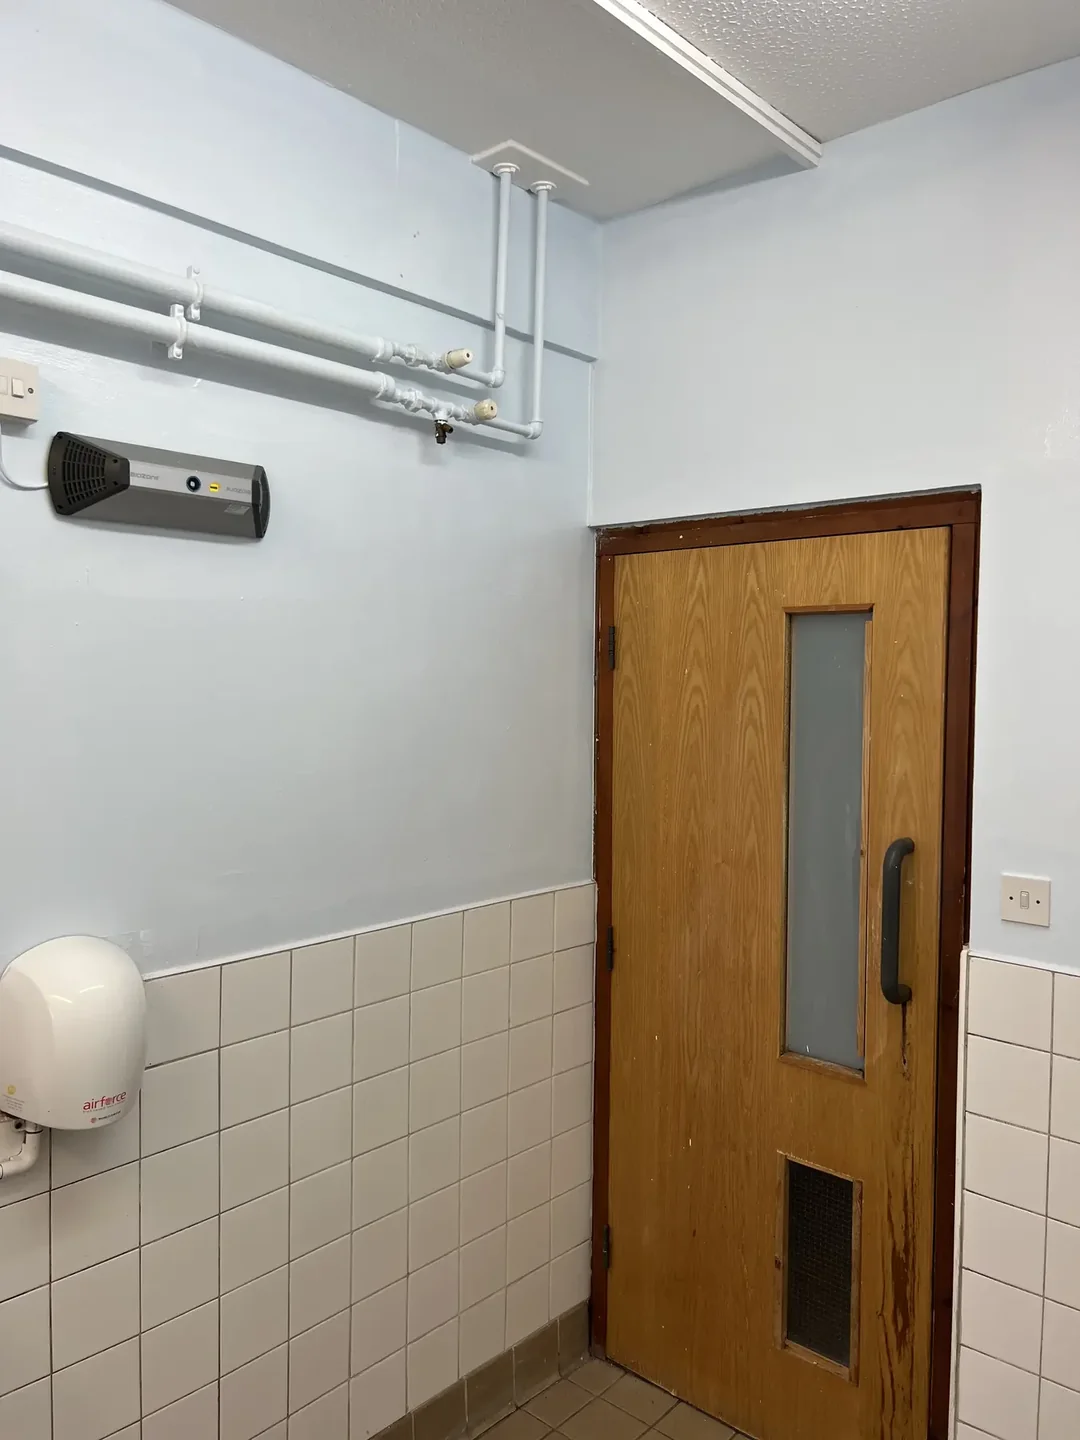
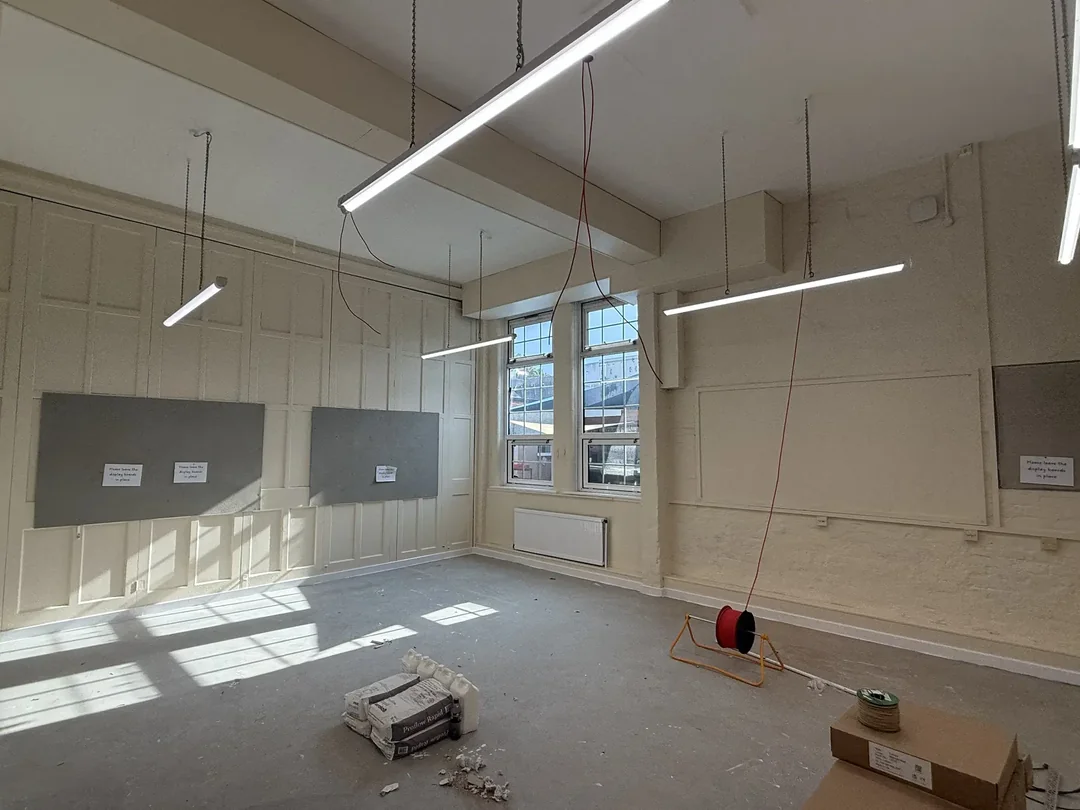
The bathroom project complements the existing Darnhall classroom and exterior evidence already shown on the website. Together, the projects demonstrate experience across teaching spaces, washrooms and external school areas without treating each as the same type of decorating challenge.