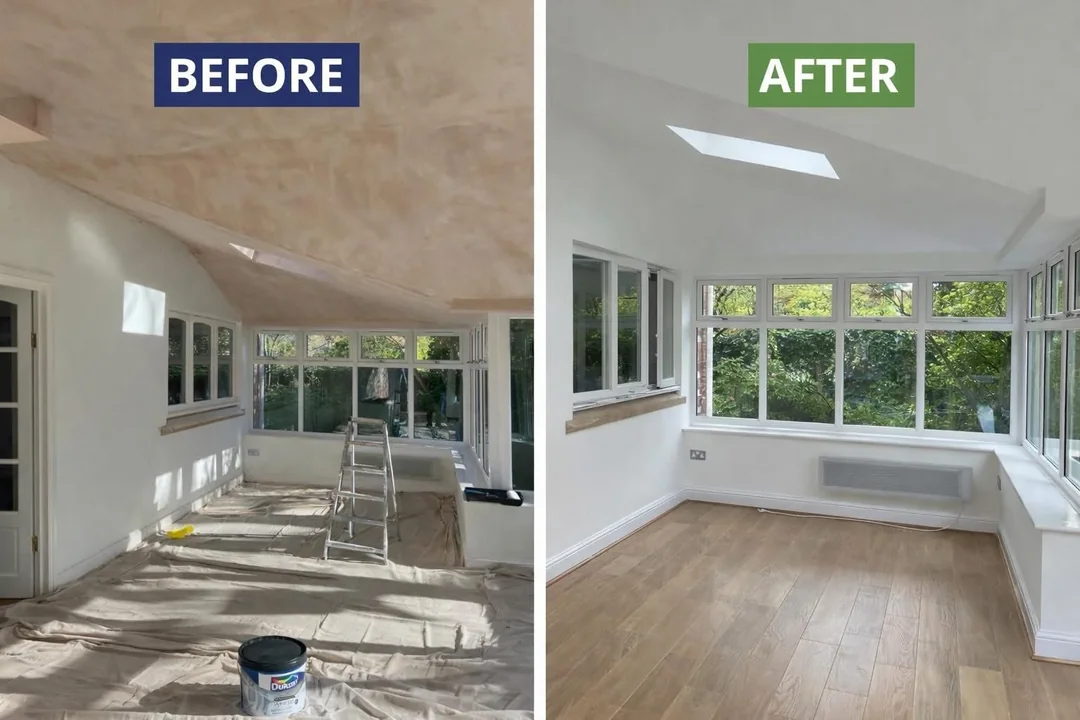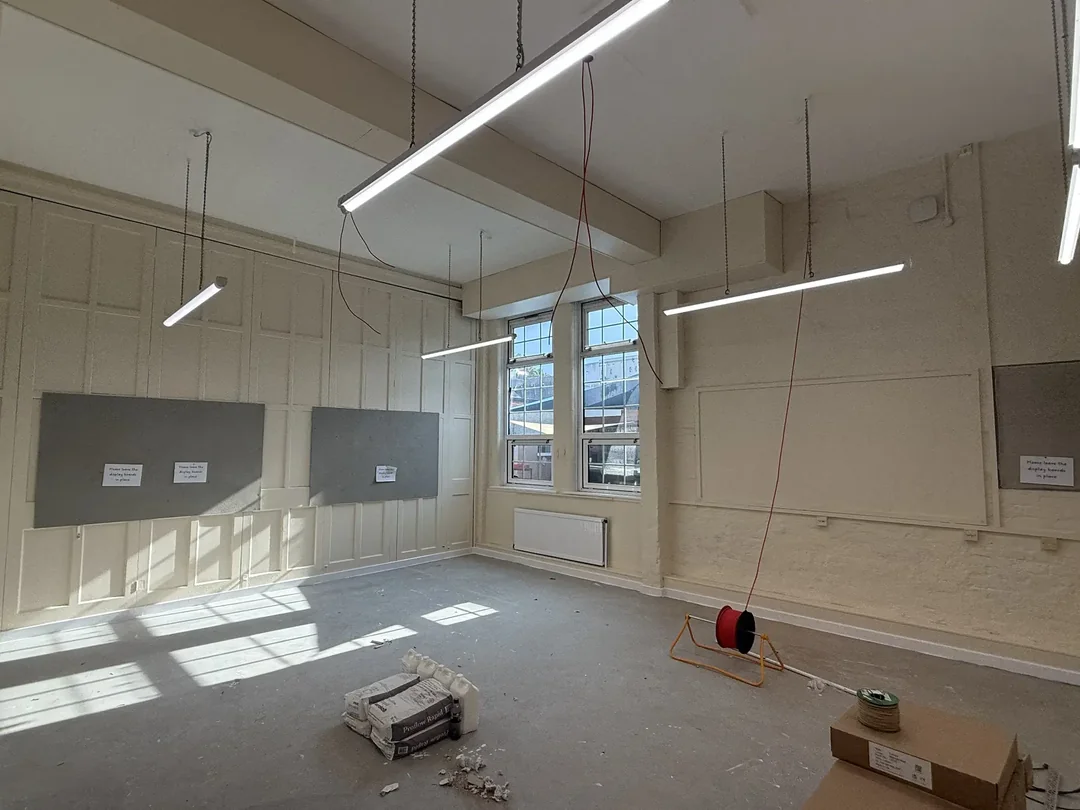
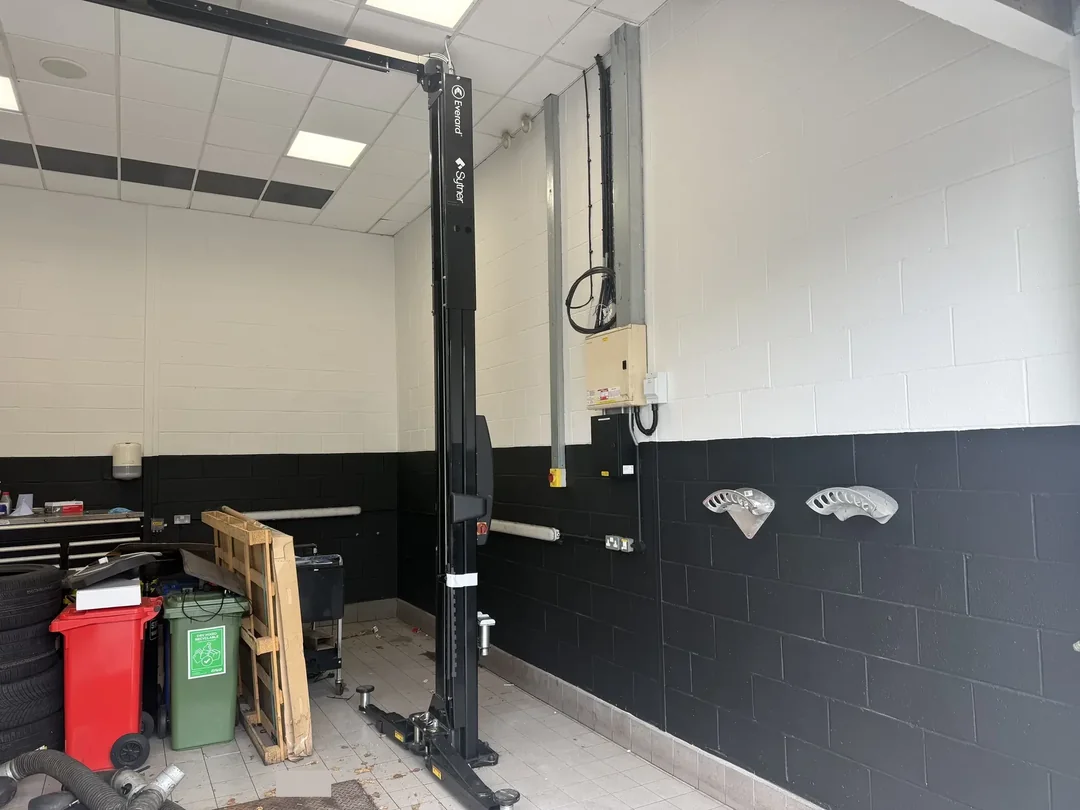
Plan the work around operations, not just square metres.
A Warrington office or managed building may need reception areas kept open, teams moved between zones or noisy preparation restricted to set hours. We ask about those requirements before offering a programme.
For larger scopes, a marked plan or room schedule helps identify ceilings, walls, doors, frames, shared areas and exclusions. That information makes quotations easier to compare and reduces late changes.