EDUCATION / WINSFORD, CHESHIRE
Darnhall school.
A complete exterior transformation.
Weathered timber windows and entrance doors renewed across Darnhall Nursery & Primary School. Follow the full project, from the original surfaces to the completed finish, with the school-hall work alongside it.
Discuss a similar project ↗- Exterior windows & doors
- Preparation & refinishing
- School-hall decoration
- Original project film
The original exterior and school-hall project film · 1 minute 17 seconds. Explore the before-and-after photographs below, or open the video separately.
THE WHOLE BUILDING
Project scope: exterior timberwork and school-hall decoration.
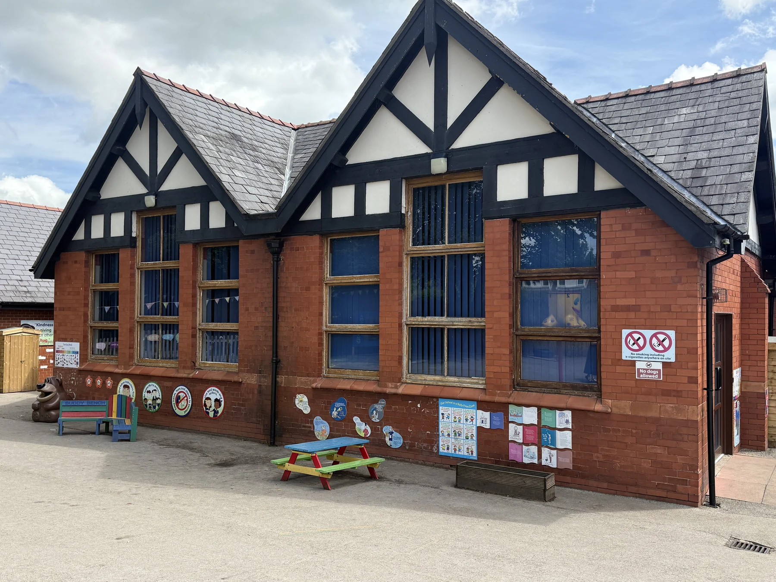
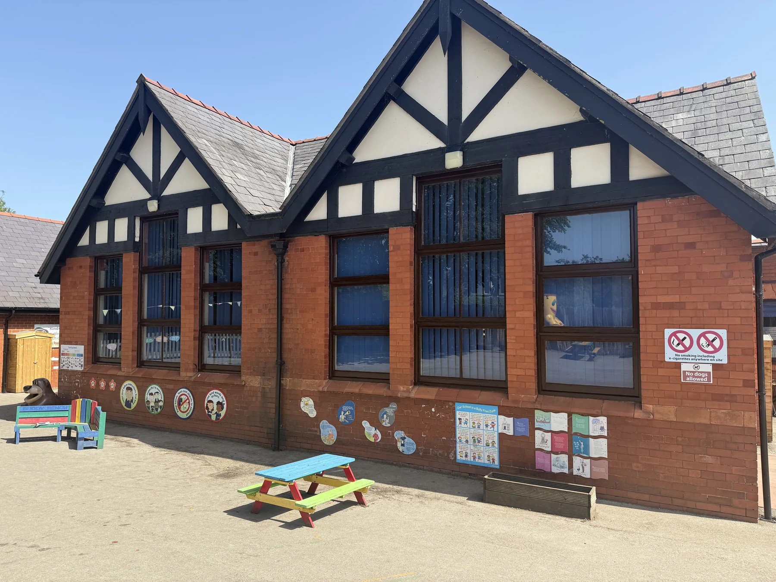
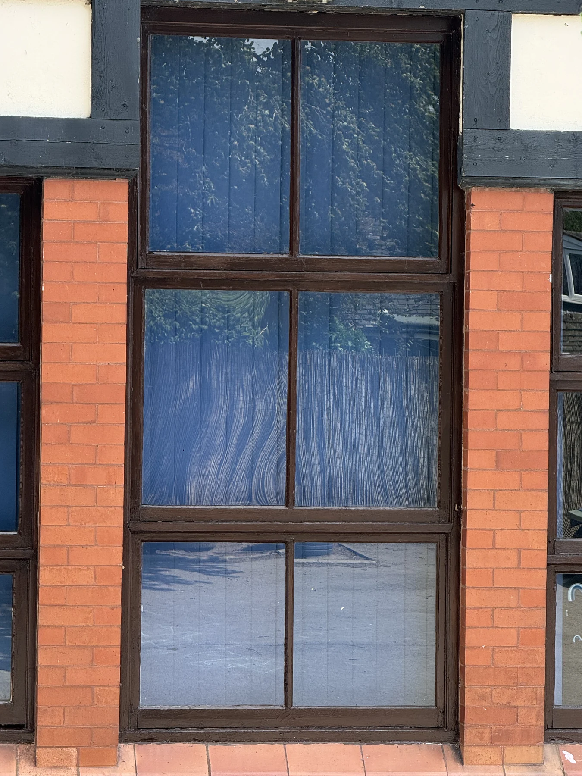
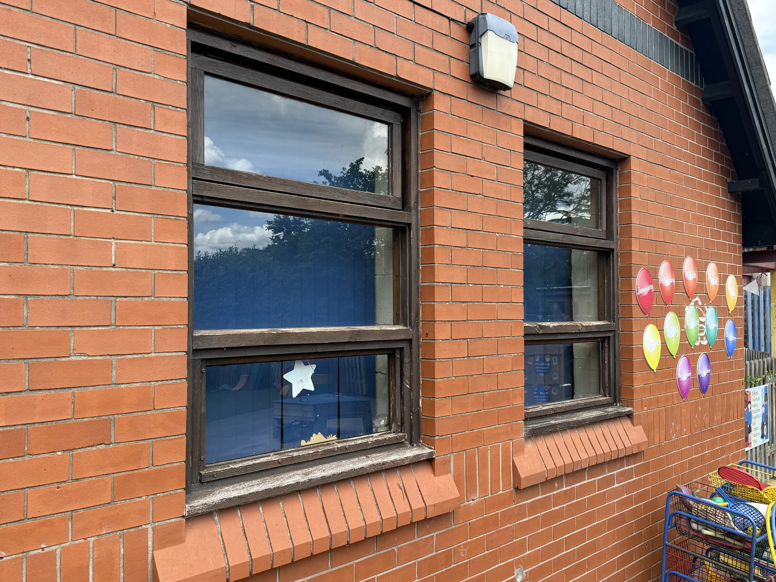
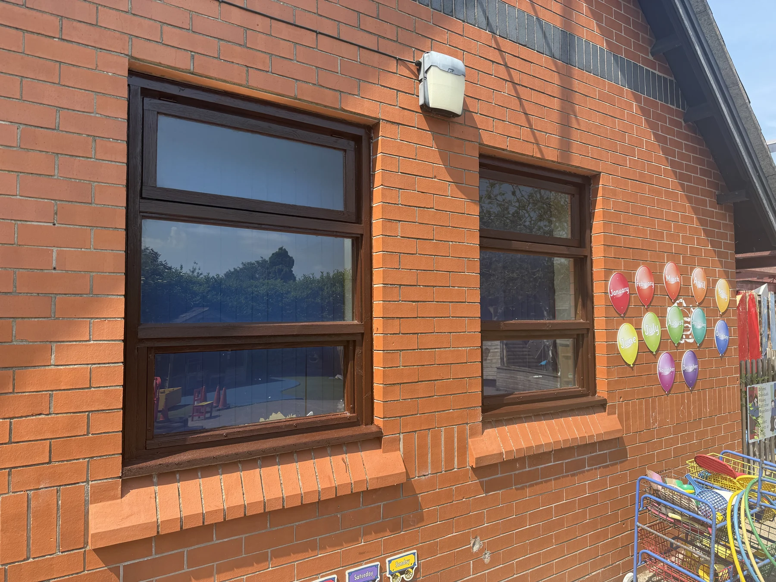
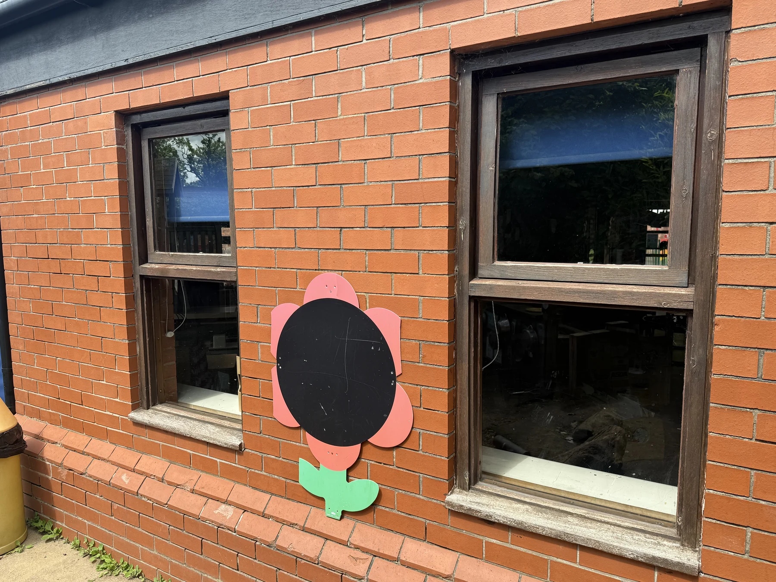
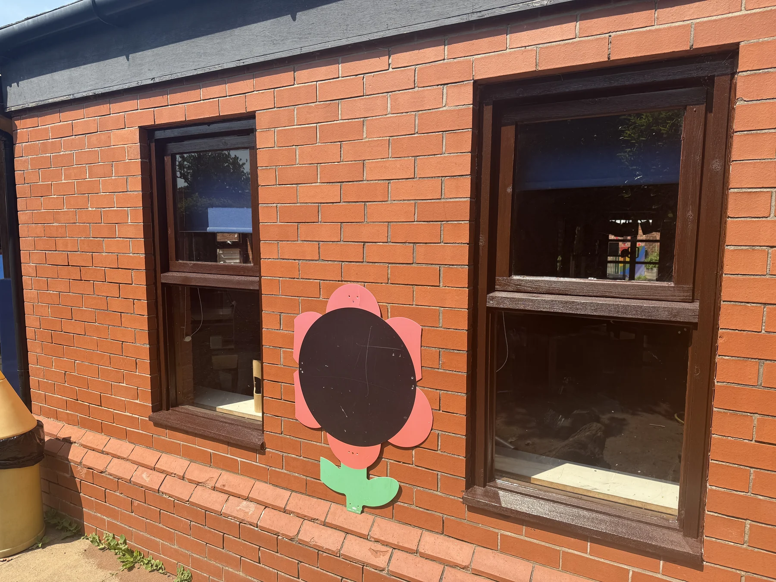
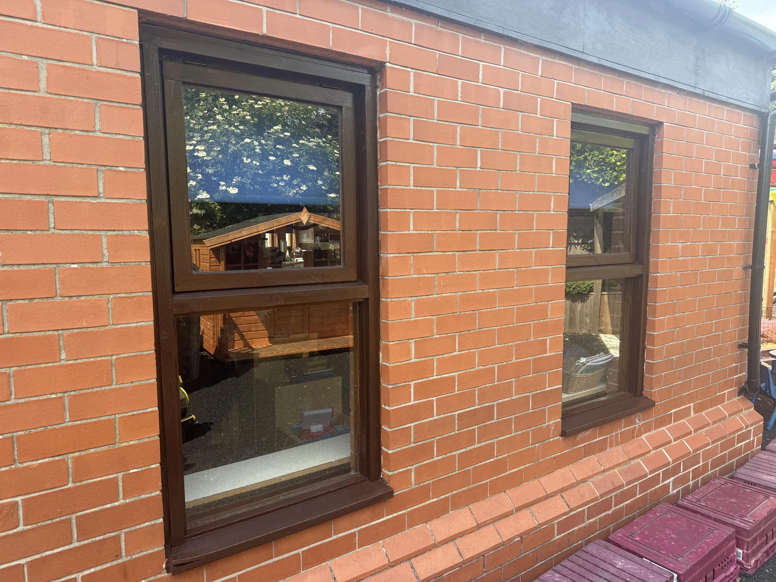
The broad elevations show how much of this project was about the existing timberwork. The original photographs reveal worn, pale window frames against the brickwork; the finished views show a consistent dark finish carried across the building.
The windows and doors were prepared and refinished in place. Keeping the whole elevation and the closer details together makes it possible to see both the scale of the work and the finish around each pane.
PREPARATION / TIMBER WINDOWS
The difference is in the preparation.
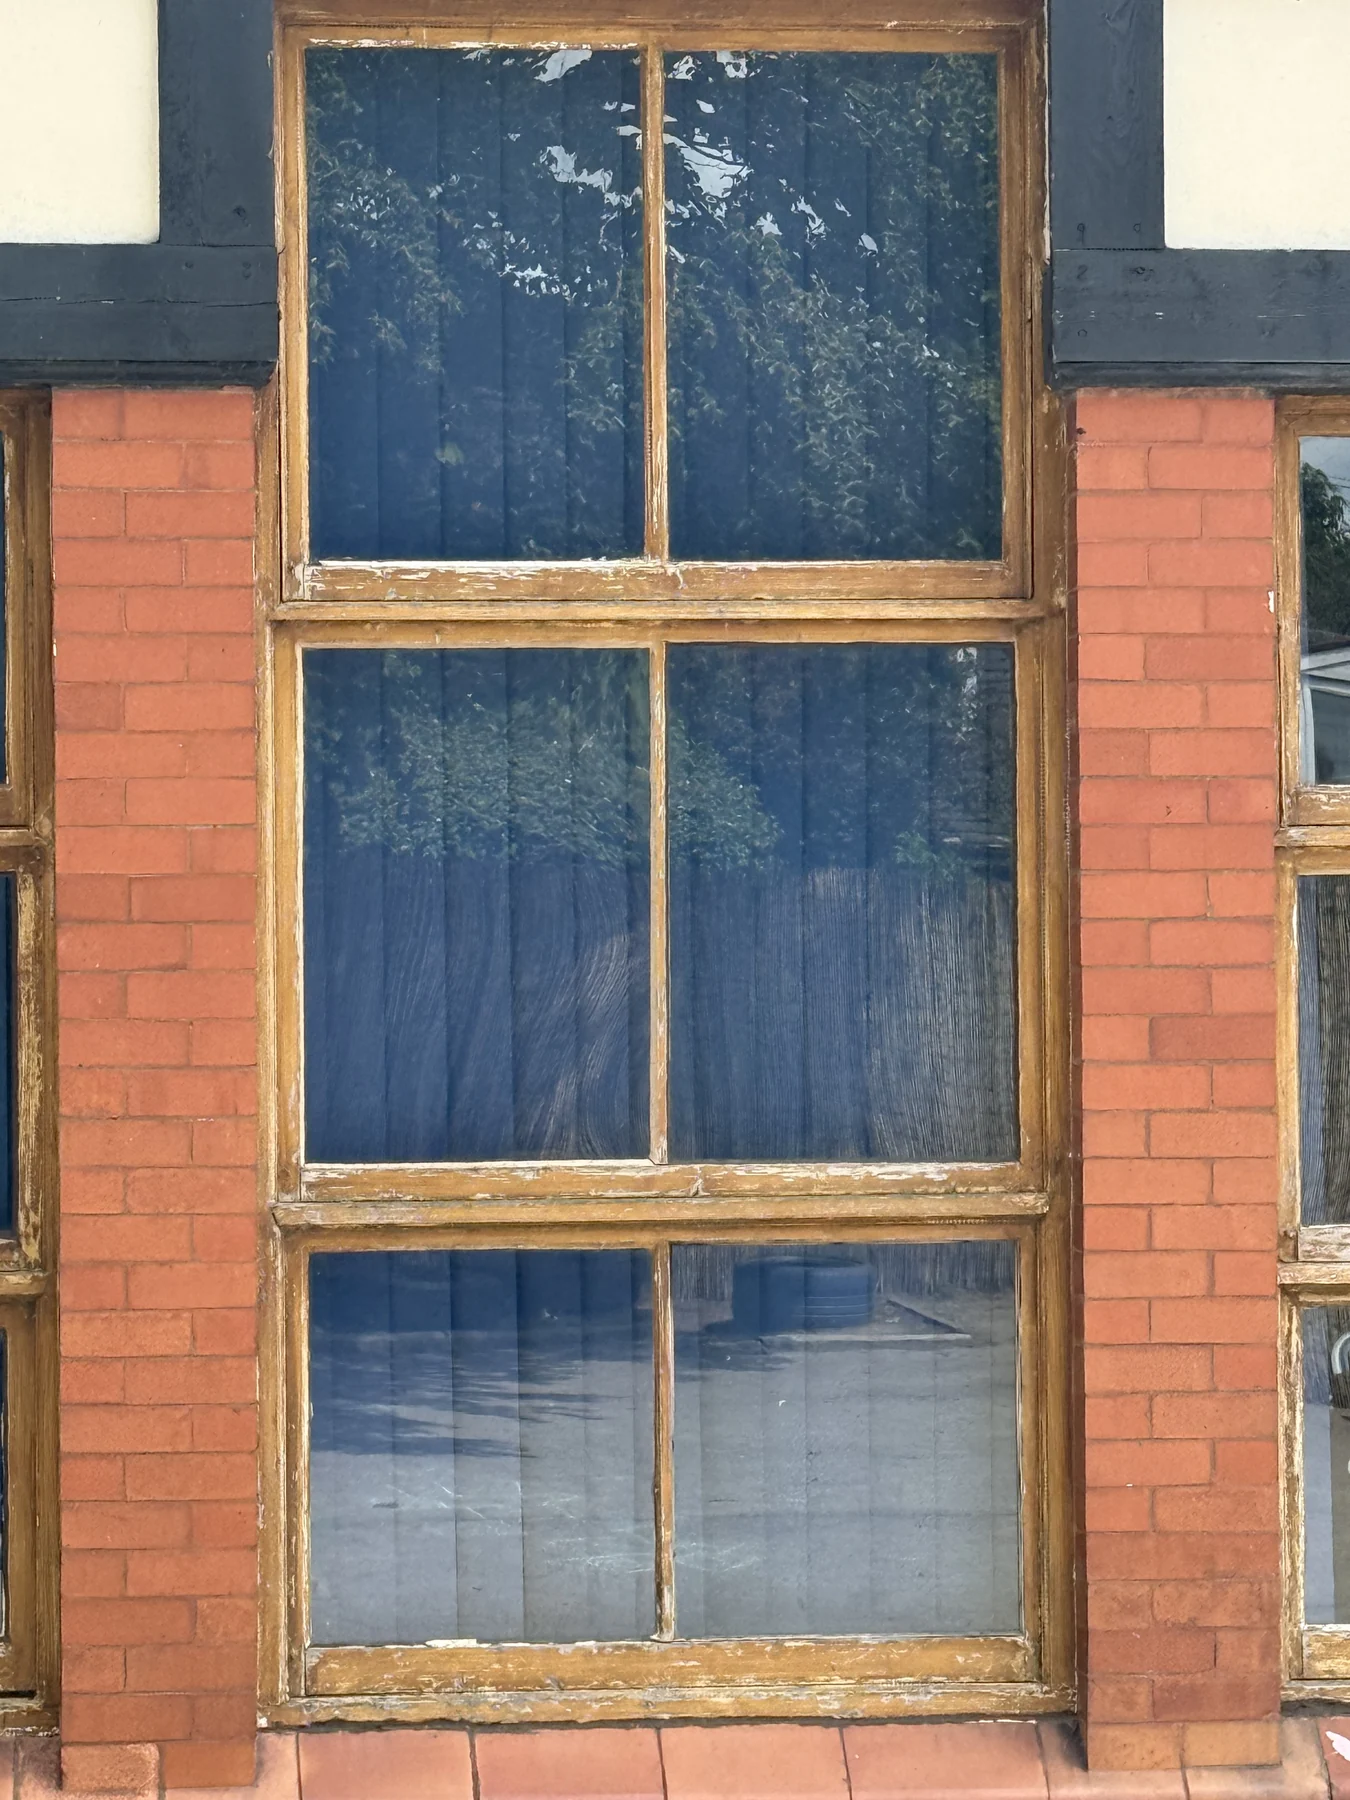
Flaking and weathered finishes were visible along the original frames and sills. These areas needed attention before the new finish could provide an even appearance around the glass and across the timber.
Compare the tall windows, side elevation and lower frames. Each pair shows the actual surfaces before the work and the same part of the building after refinishing.
DOORS / FINISHING DETAILS
A consistent finish at the entrance.
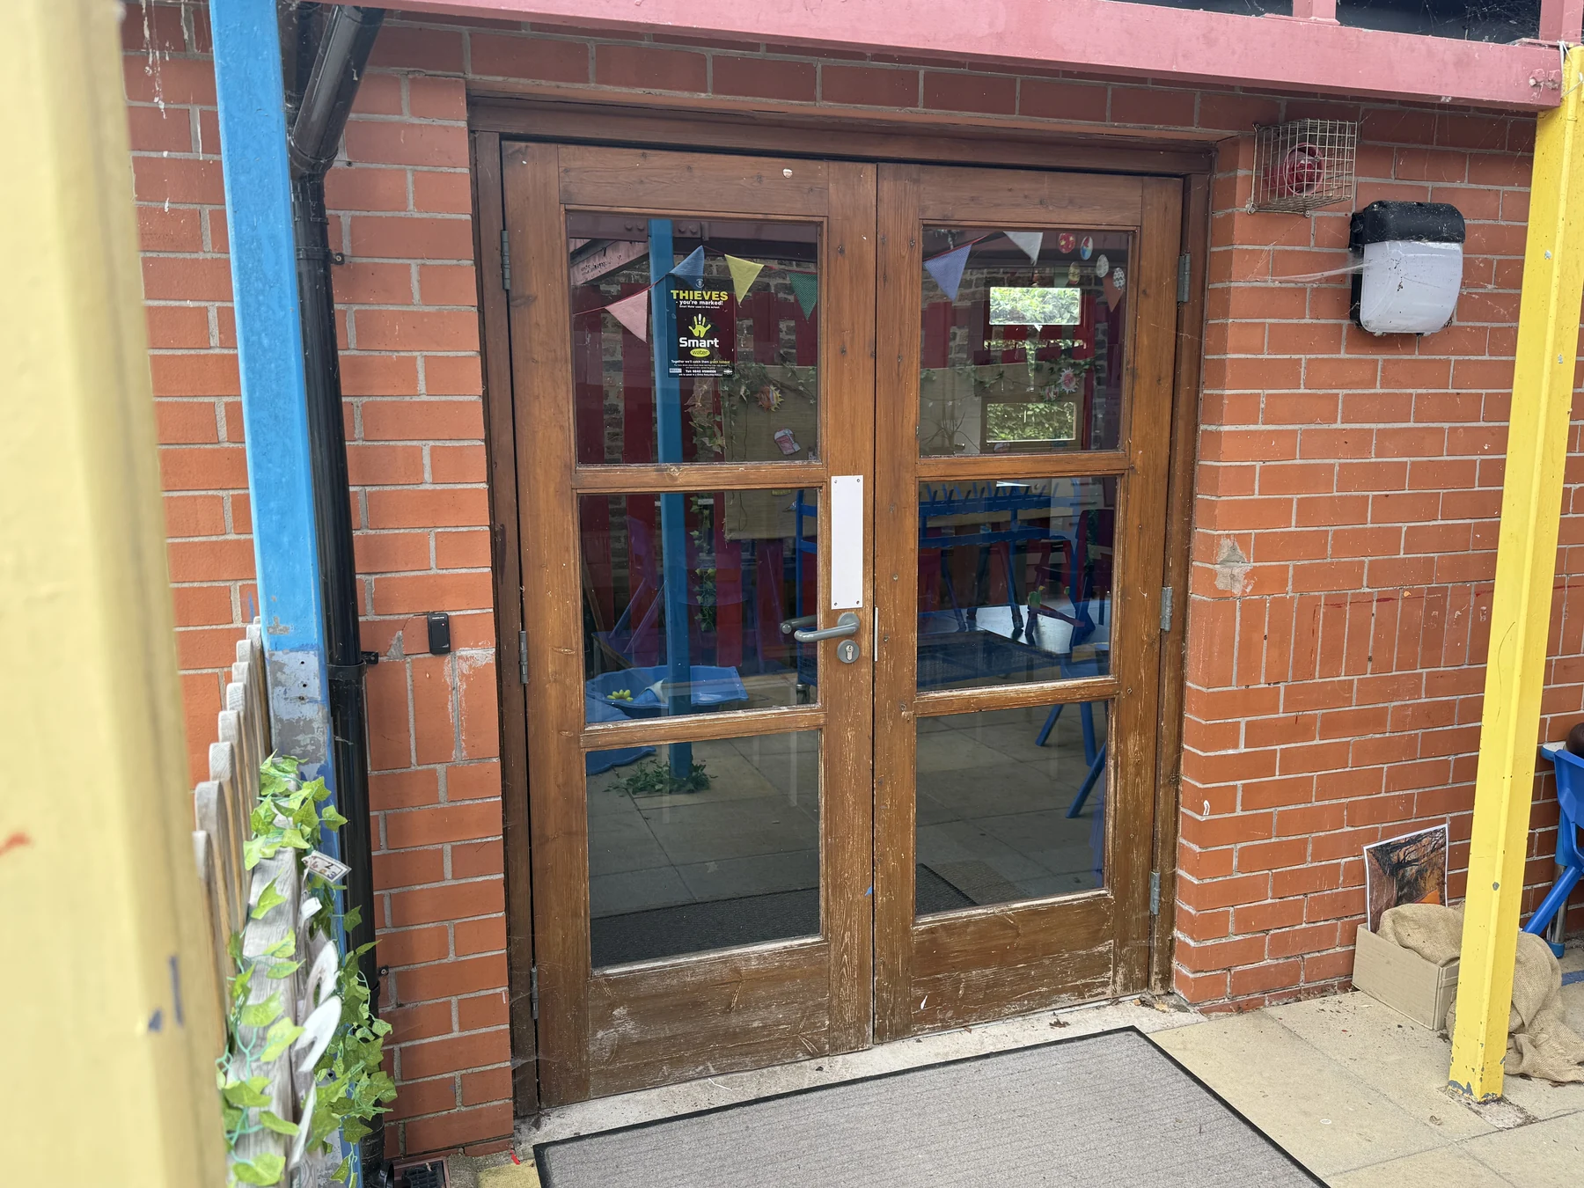
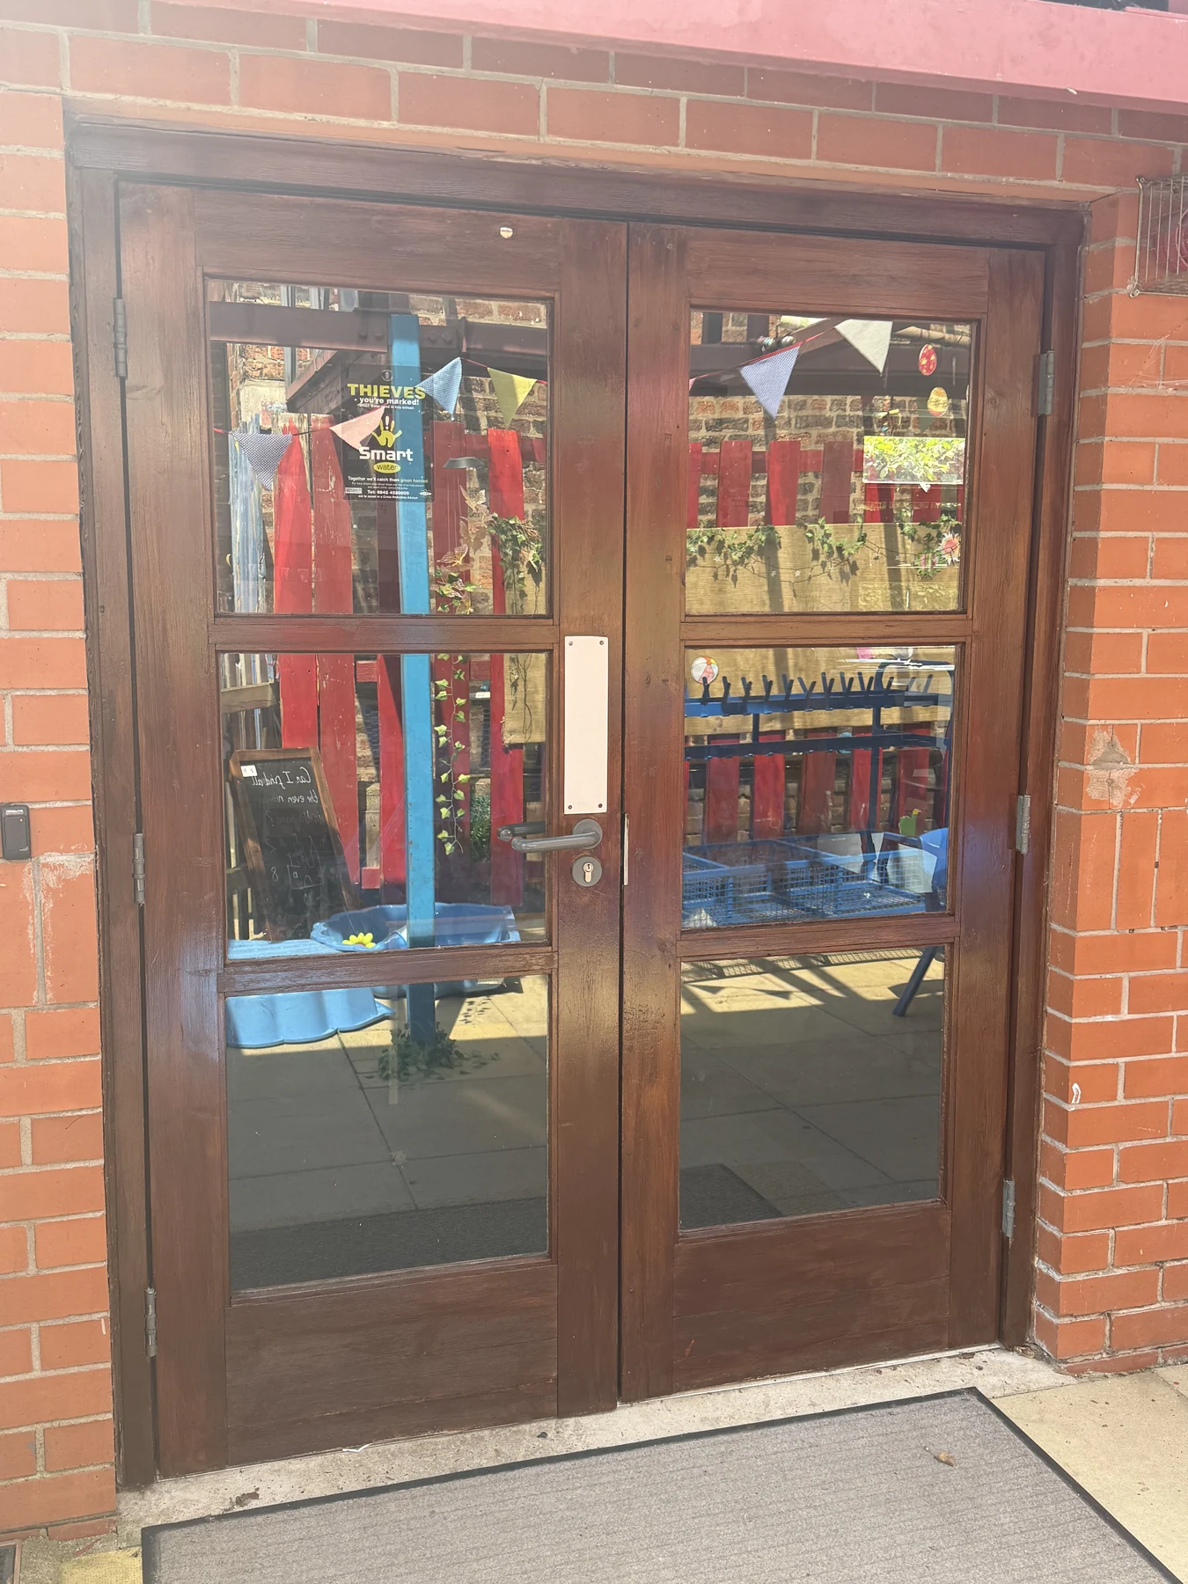
The entrance doors had the same need for preparation as the window frames, with wear especially apparent near the lower rails. Their renewed finish ties them back into the surrounding timberwork.
The photographs retain the school’s ordinary surroundings and show the work as it was completed.
ALSO IN THE ORIGINAL PROJECT
The work continued inside.
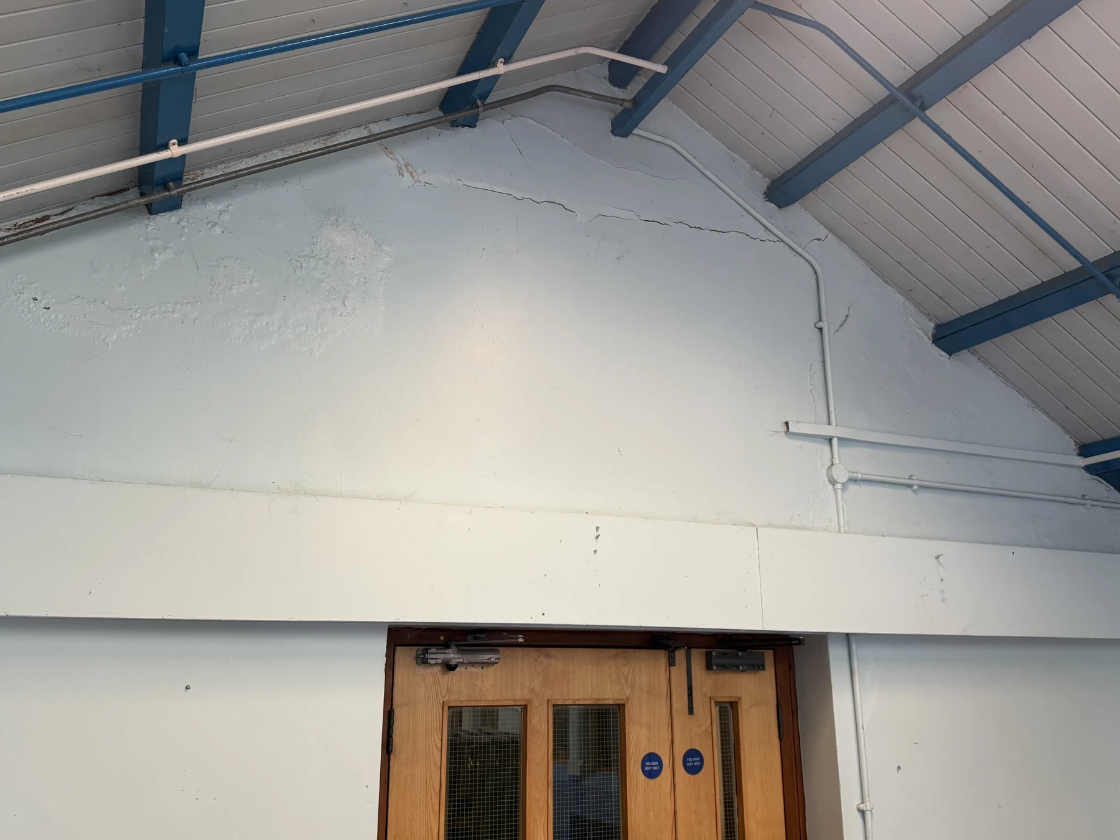
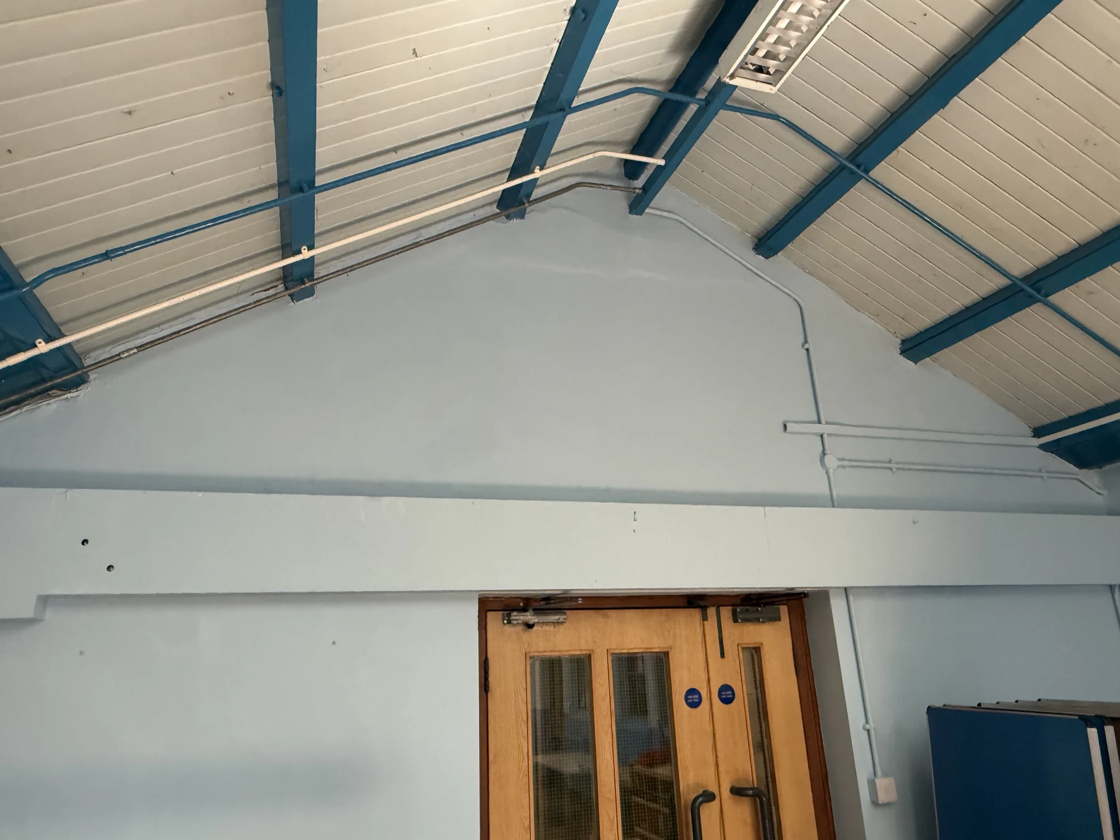
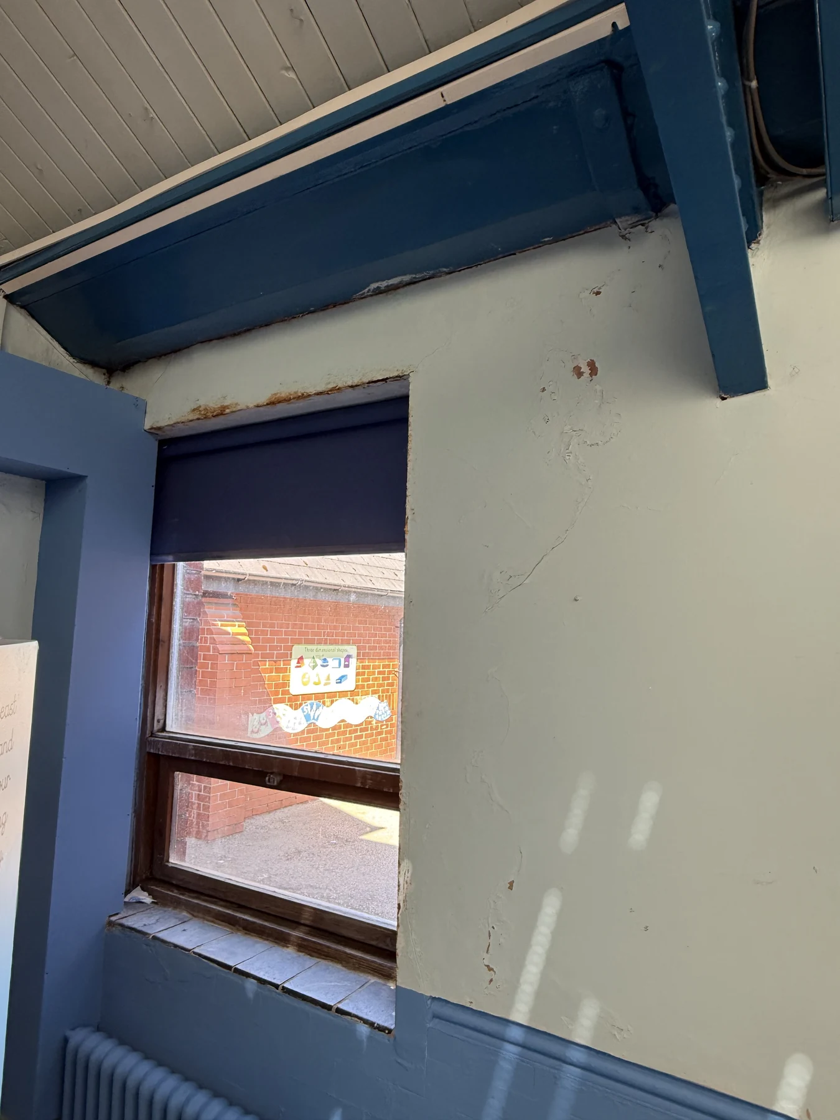
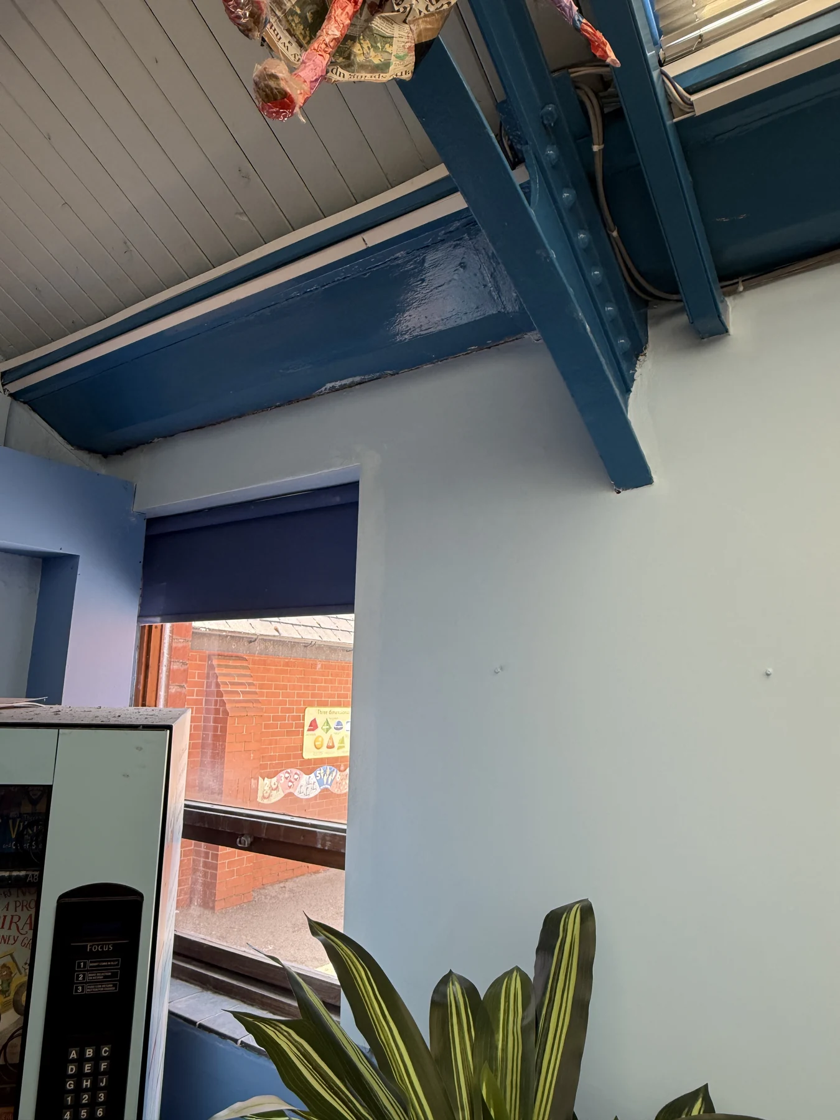
The supplied project photographs also record preparation and repainting to the school hall. Cracks, worn areas and uneven patches are visible around the end wall and window before decoration; the finished views show the renewed wall surfaces beside the retained blue structural details.
This hall work is shown with the exterior project it accompanied. The separate two-classroom project has its own film and before-and-after collection.
Three Darnhall projects. Three complete stories.
Explore the classroom redecoration and video and school bathroom decoration. For similar work, see our school decorating service, exterior painting and Winsford coverage.
Let’s plan your school project.
Tell us about the building, surfaces and access dates. We can discuss preparation, scheduling and a clear estimate.
Request a quotation ↗